1004 Lennon Lane, Rapid City, SD, 57701
$330,000 Under Contract
Property details
- Price
- $330,000
- Bedrooms
- 3
- Bathrooms
- 2
- Square feet
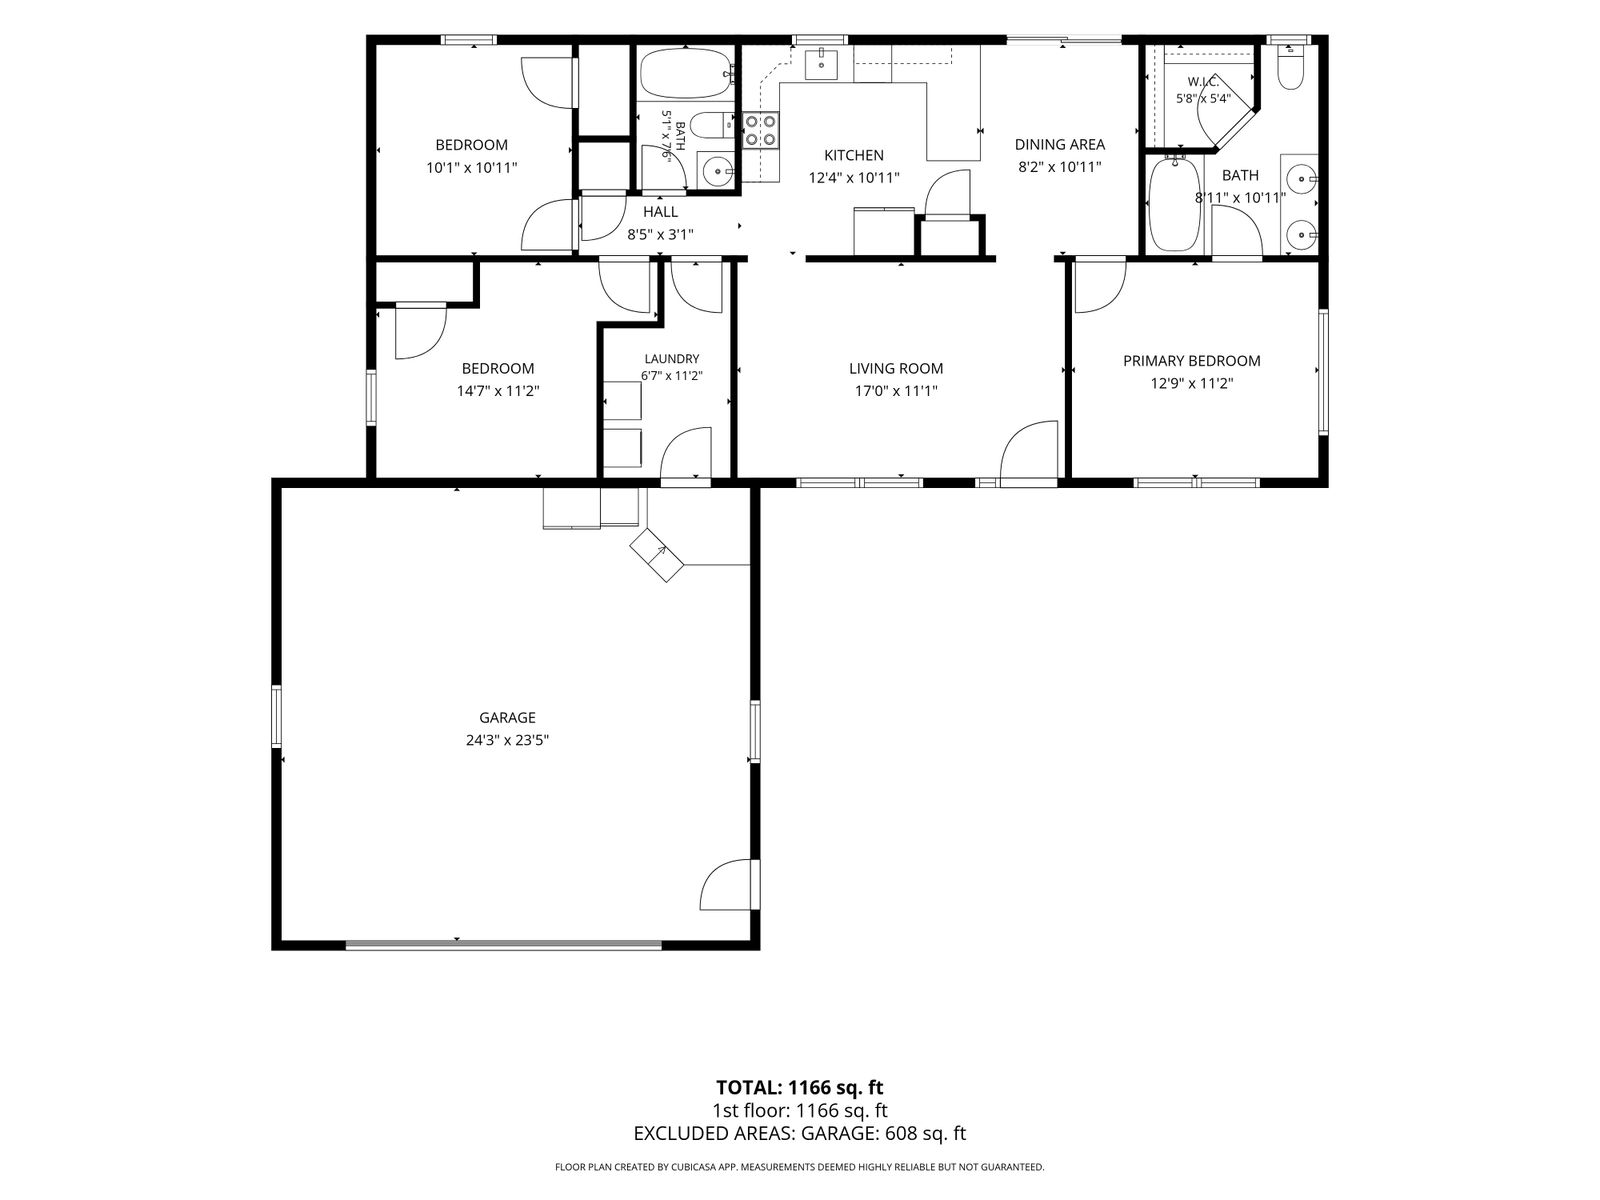
- 1,200
- Lot size
- 0.25 acres
- Year built
- 2008
- Garage
- 2
- Property type
- Single Family
- Status
- Under Contract
About this property
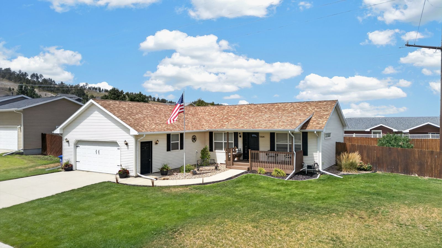
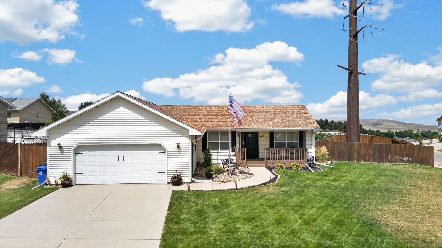
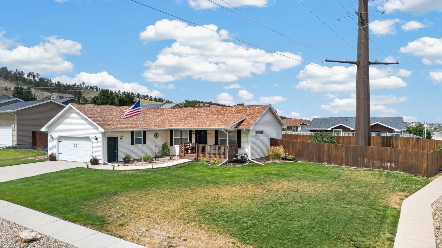
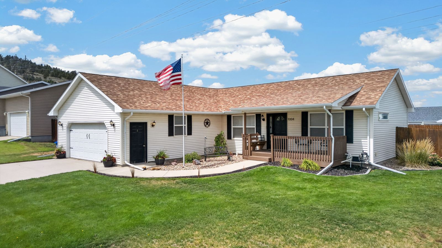
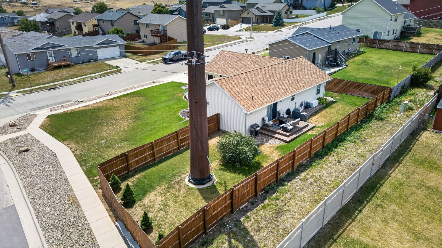
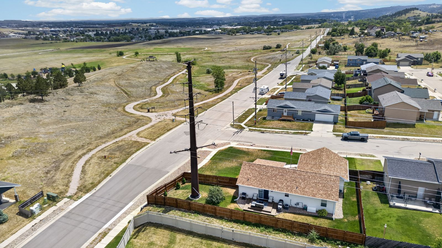
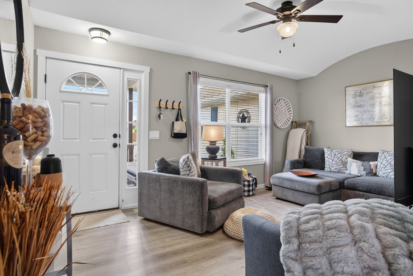
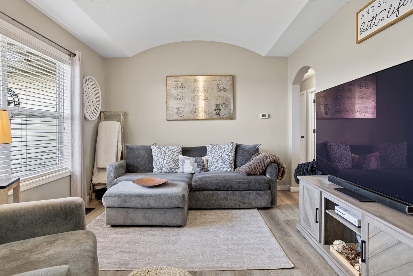
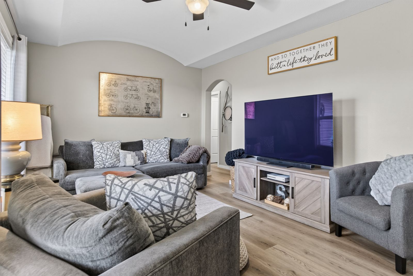
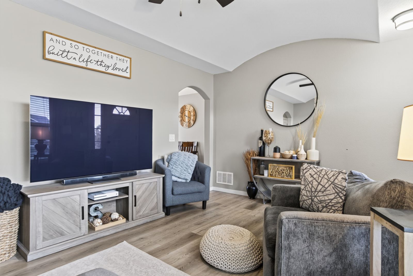
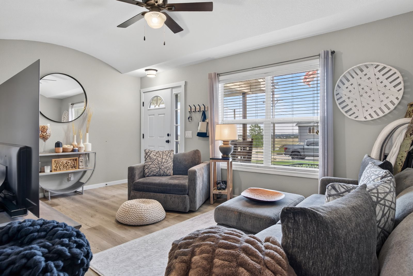
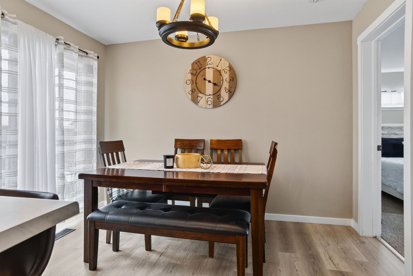
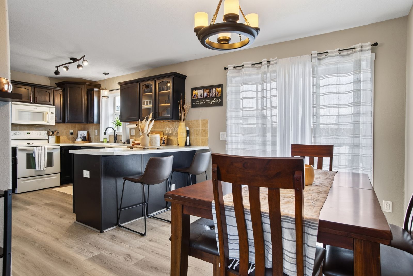
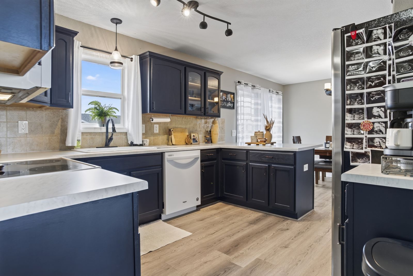
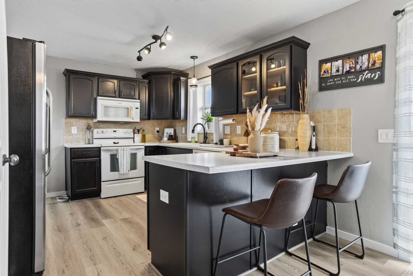
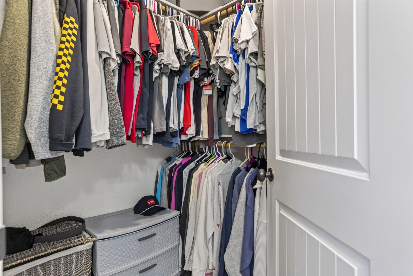
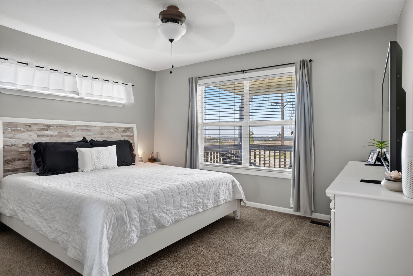
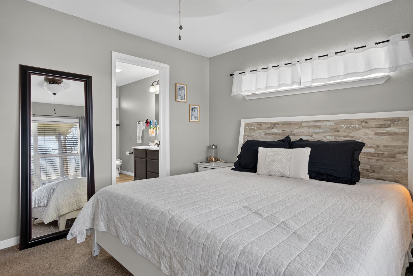
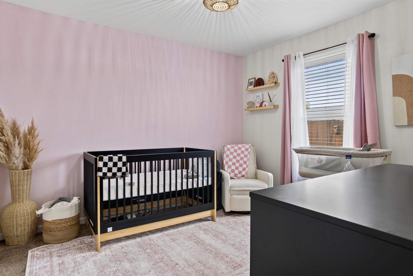
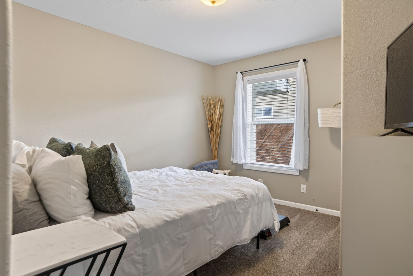
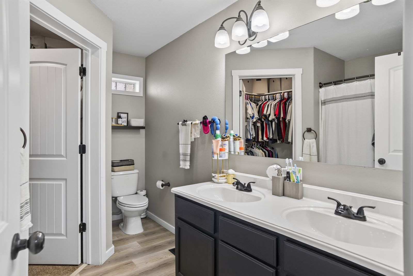
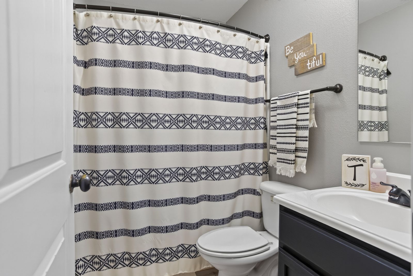
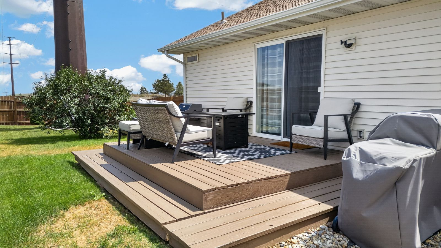
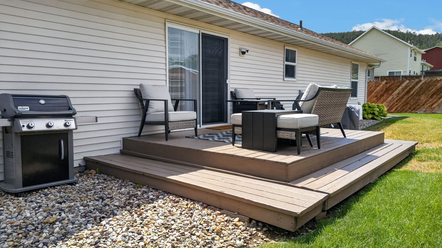
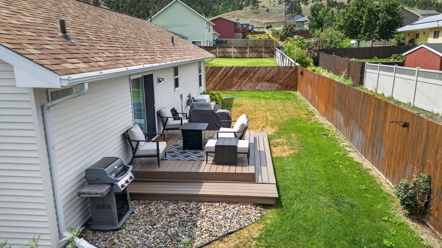
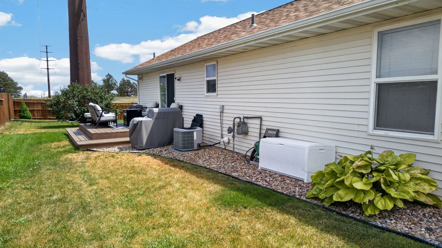
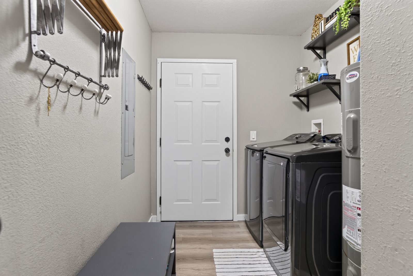
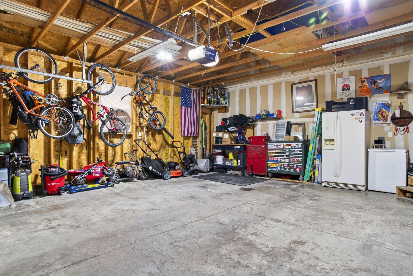
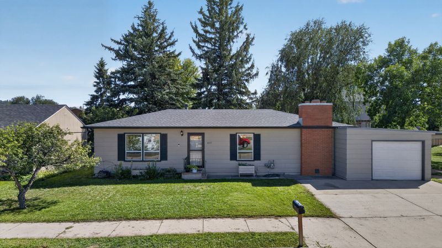
Beautifully updated and meticulously maintained, this move-in-ready 3 bed, 2 bath ranch sits on a corner lot in Rockinon Ranch Estates with sweeping city and hillside views. Freshly painted throughout, the bright open-concept living, dining, and kitchen features vaulted ceilings and luxury vinyl plank flooring. The updated kitchen impresses with a beautiful penninsula breakfast bar, crisp countertops, full tile backsplash, a large pantry, and pull-out cabinet shelving. The primary suite offers a walk-in closet and private bath with dual vanities. Two more bedrooms, a stylish full bath, and main-floor laundry complete the easy single-level layout. Relax on the covered front porch or entertain on the spacious back deck with built-in seating, ideal for grilling, overlooking a privacy-fenced yard with front and back sprinklers. A roomy 24x24 attached garage rounds it out. Just a short walk to Vicky Powers Park and minutes from shopping and dining. Nothing to do but move in!
Living here
Imagine mornings on the covered front porch with coffee and Black Hills views, and evenings on the back deck as the grill fires up and the privacy-fenced yard glows at sunset. Inside, vaulted ceilings and an open layout keep everyday living bright and effortless, while the updated kitchen handles everything from quick weeknight dinners to weekend get-togethers. This is a home that is easy to love and even easier to live in.
The area
Tucked into Rockinon Ranch Estates on the north side of Rapid City, this corner-lot home is a short walk from Vicky Powers Park and minutes from everyday shopping, dining, and quick access around town. It is an established, friendly neighborhood with sweeping city and hillside views and the Black Hills right at your doorstep.
Features
- Updated Interior
- Move-In Ready
- Corner Lot
- City Views
- Hillside Views
- Freshly Painted
- Open-Concept Living
- Vaulted Ceilings
- Luxury Vinyl Plank Flooring
- Center Island
- Breakfast Bar
- Crisp Countertops
- Tile Backsplash
- Large Pantry
- Pull-Out Cabinet Shelving
- Walk-In Closet
- Dual Vanities
- Main-Floor Laundry
- Single-Level Layout
- Covered Front Porch
- Spacious Back Deck
- Built-In Seating
- Privacy-Fenced Yard
- Front Sprinklers
- Back Sprinklers
Photos