7810 LABRADOR TR, Rapid City, SD, 57702
$1,650,000 For Sale
Property details
- Price
- $1,650,000
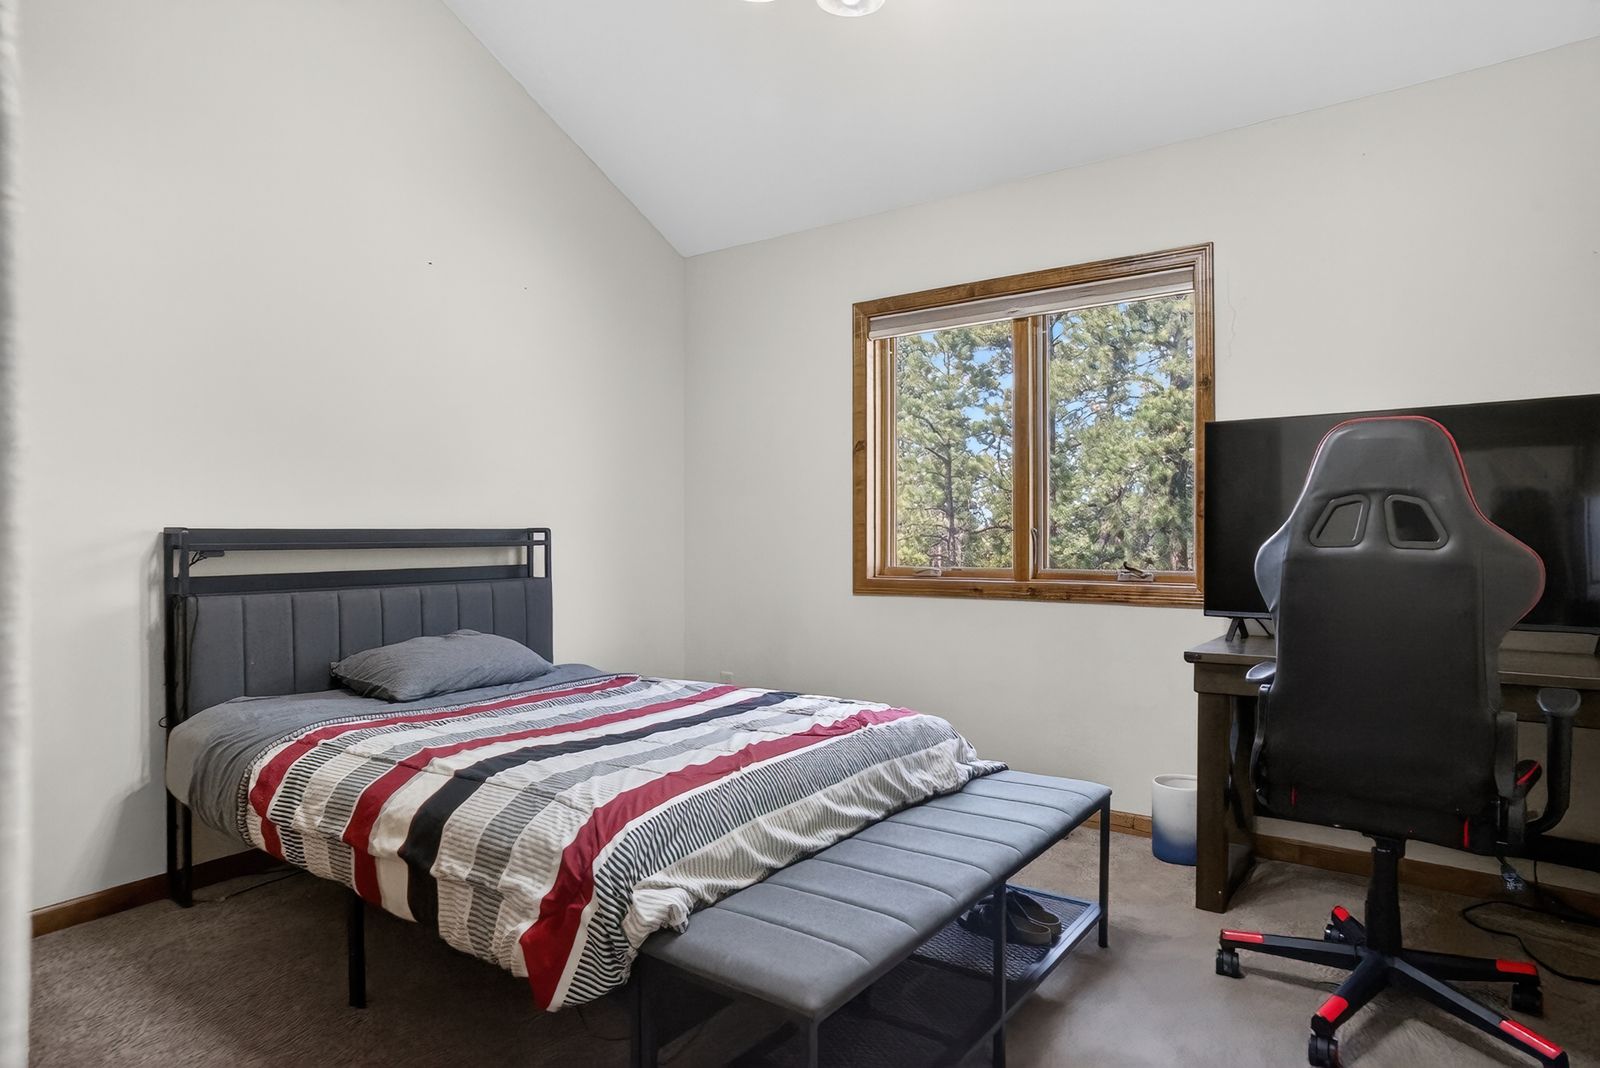
- Bedrooms
- 4
- Bathrooms
- 4
- Square feet
- 2,368
- Lot size
- 23.97 acres
- Year built
- 2016
- Garage
- 4
- Property type
- Single Family
- MLS number
- 179474
- Status
- For Sale
About this property
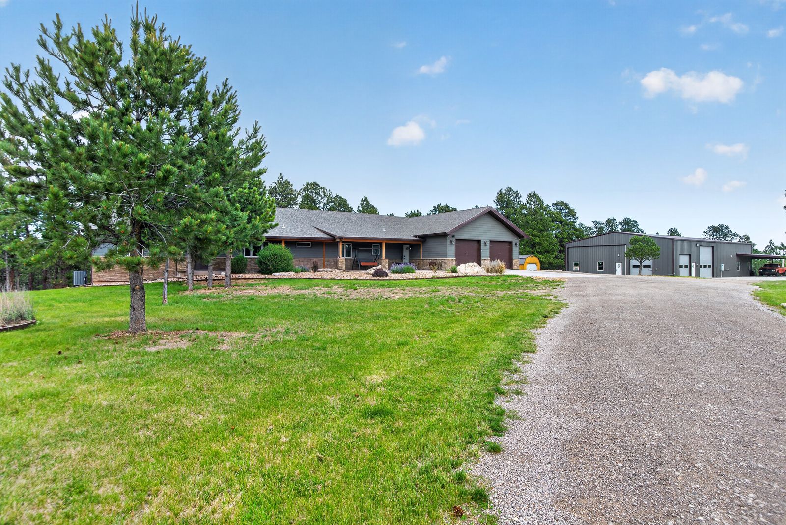
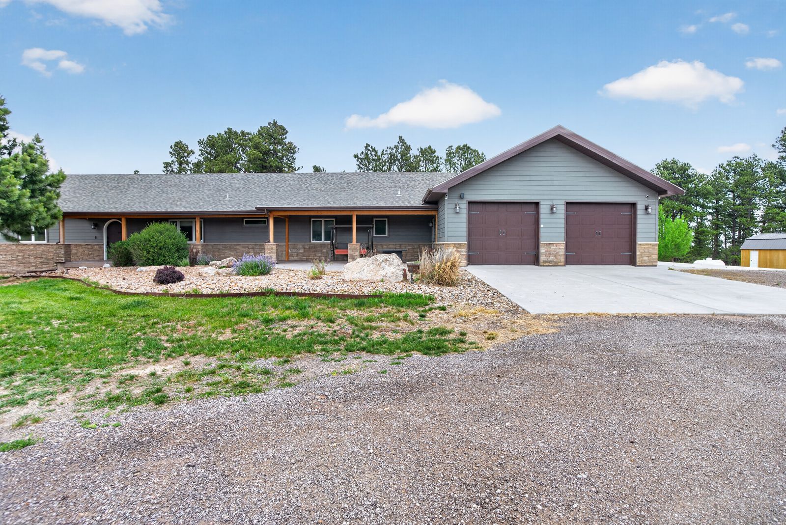
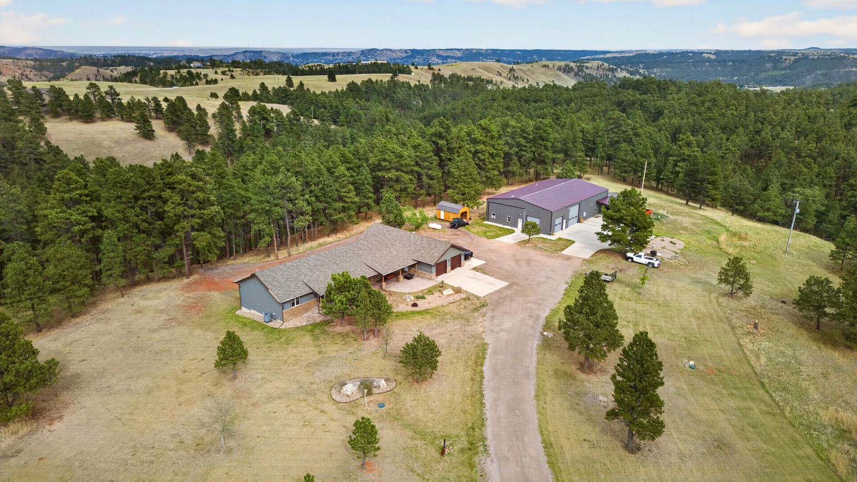
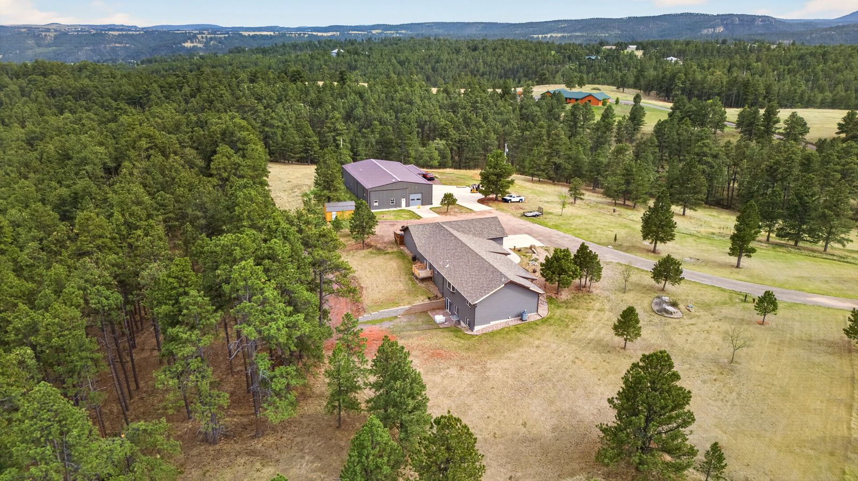
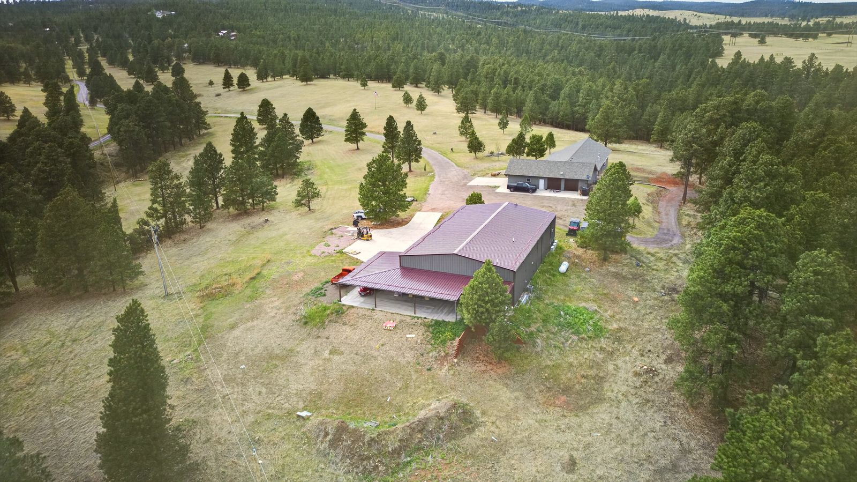
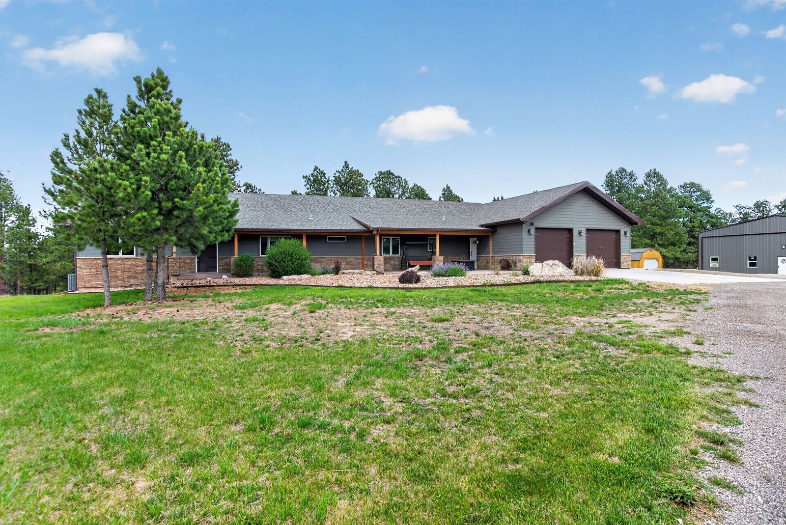
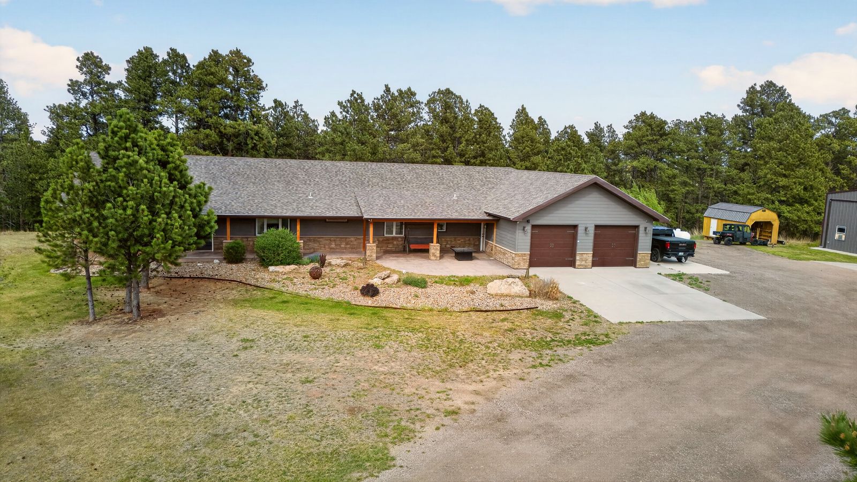
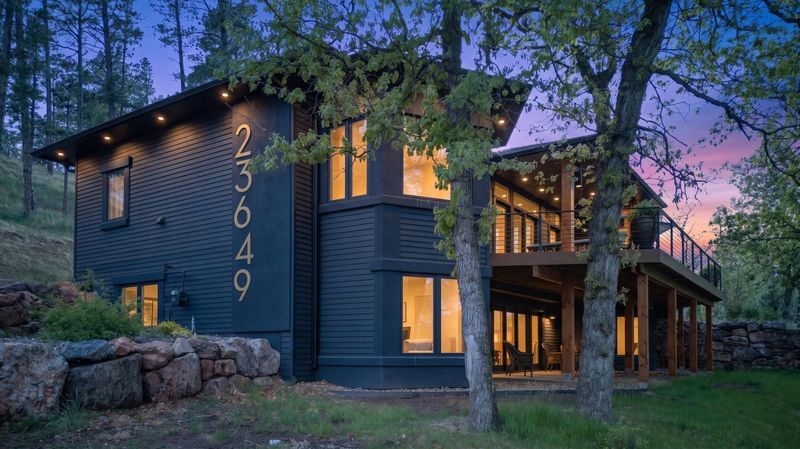
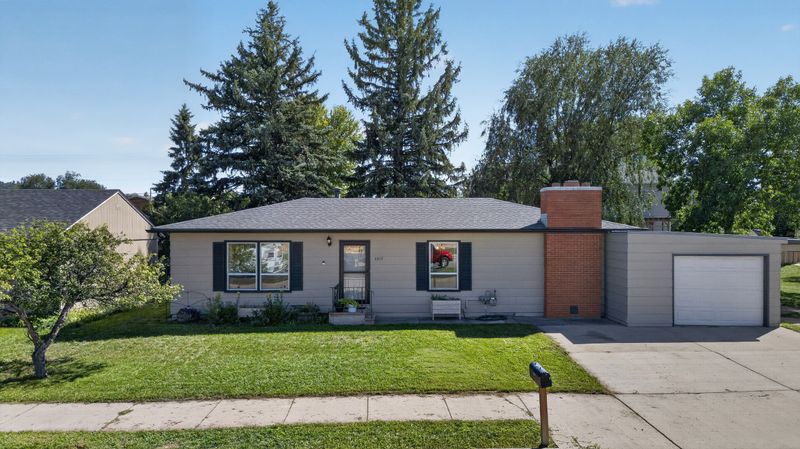
An estate property in the Rimrock area defined by its three main structures: a primary residence, a separate flex space, and a commercial-grade workshop. The whole operation is situated on nearly 24 private acres of wooded, usable ground just a few minutes from Rapid City, offering a level of privacy that's getting harder to find.
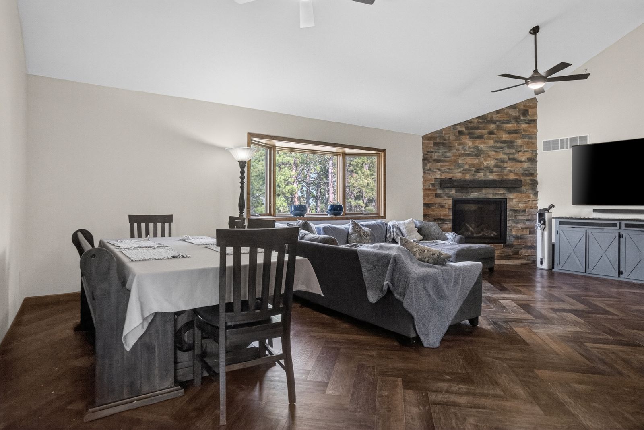
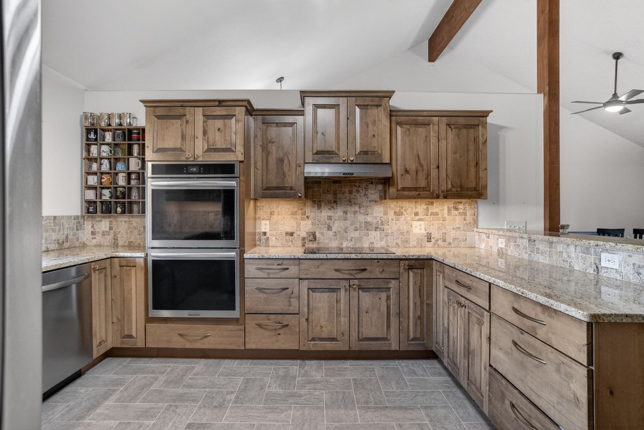
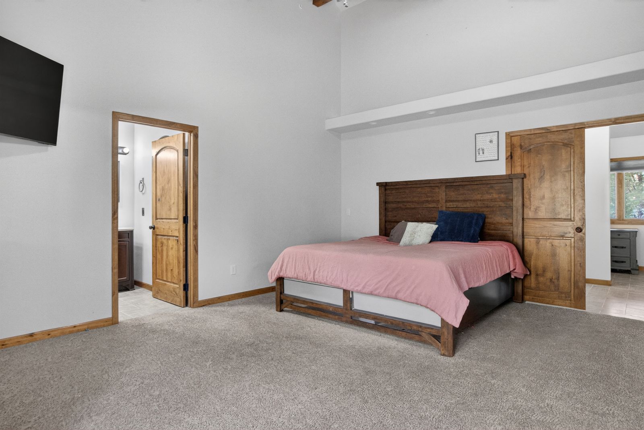
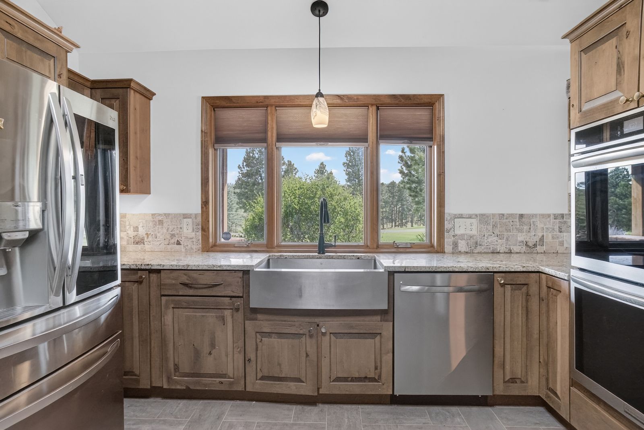
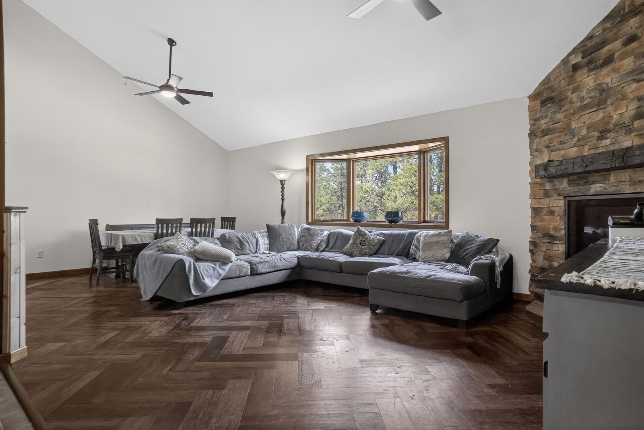
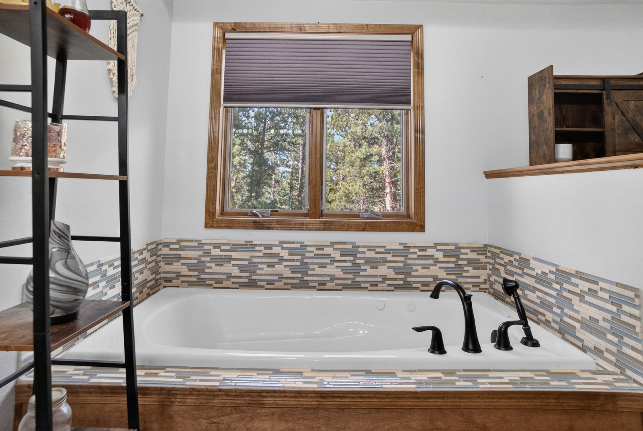
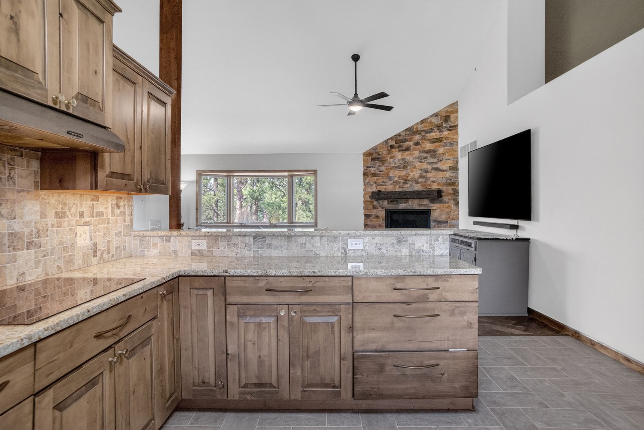
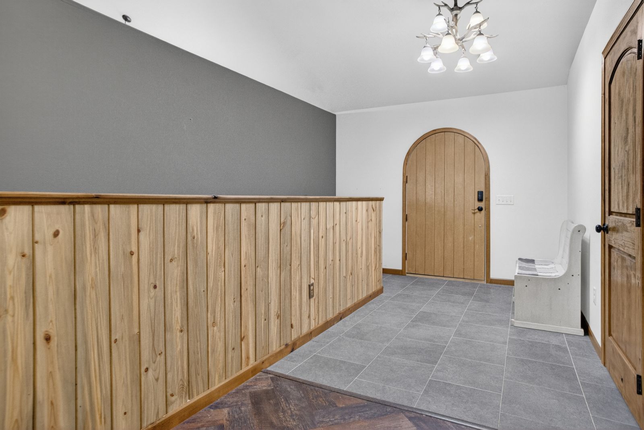
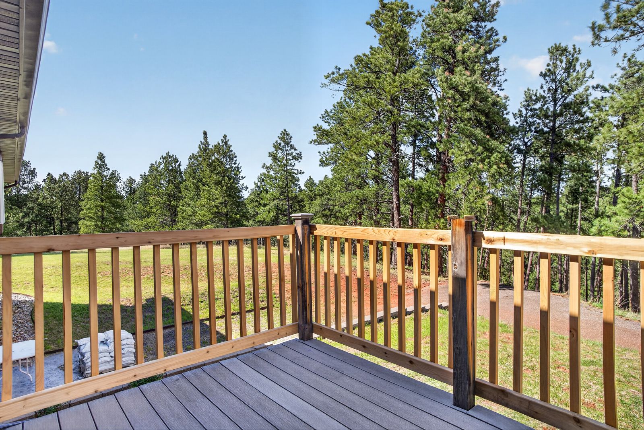
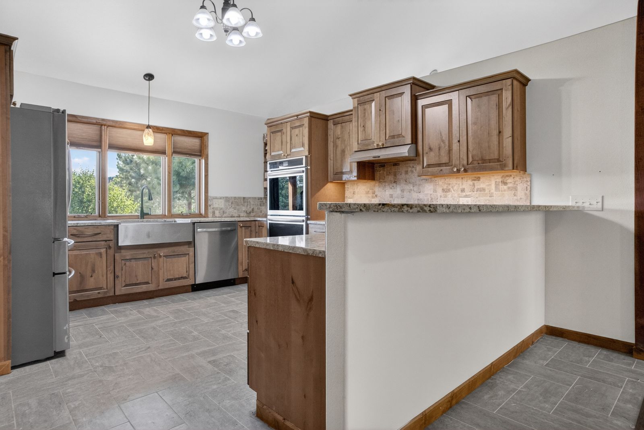
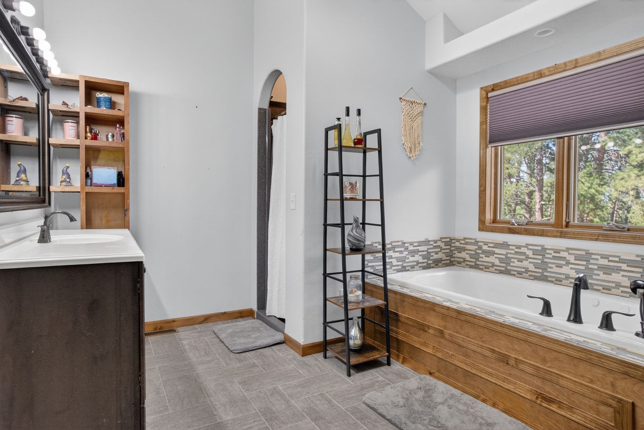
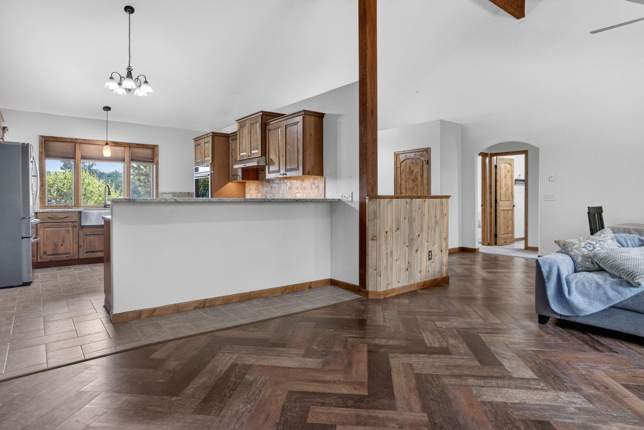
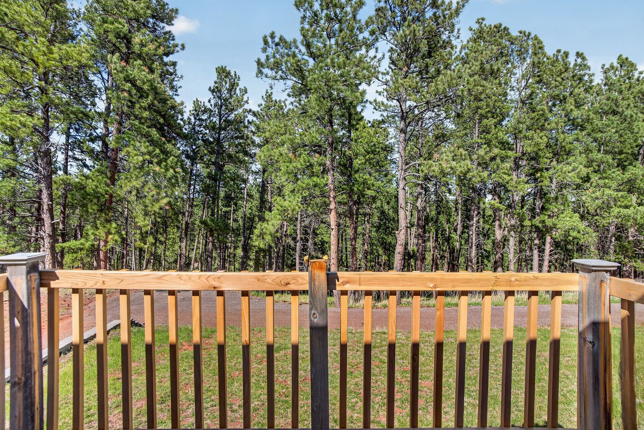
The main home is designed for main-floor living. Its great room is built around a floor-to-ceiling stone fireplace, and the kitchen is equipped with granite countertops and double wall ovens. The primary suite, also on the main floor, has its own walk-in closet and bathroom with a separate shower and whirlpool tub. Large windows and a covered patio connect the living space to the surrounding pine forest and Black Hills views.
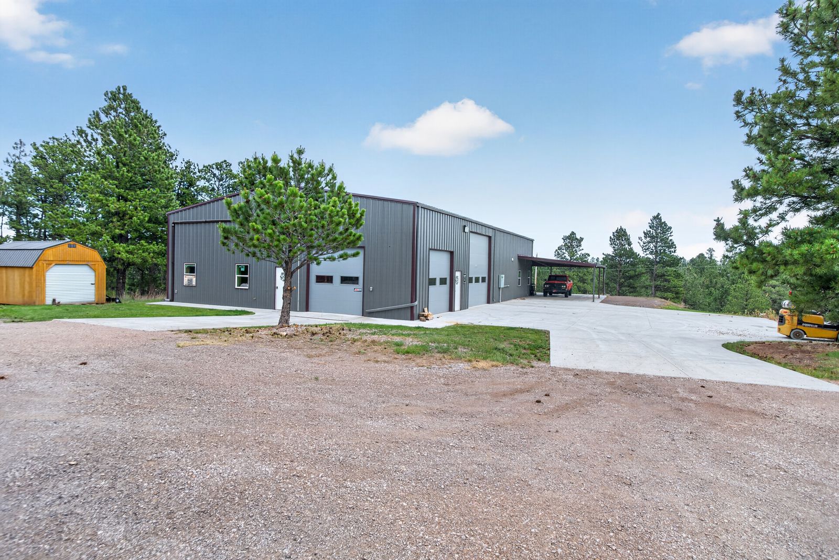
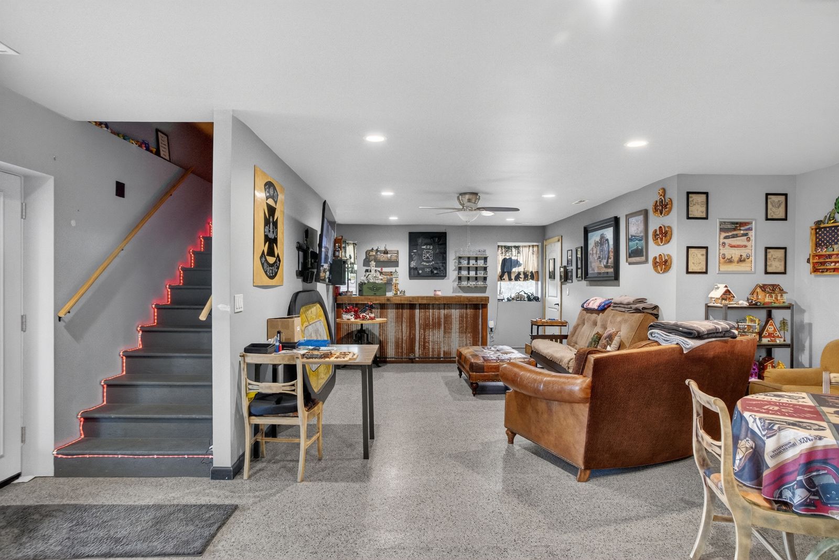
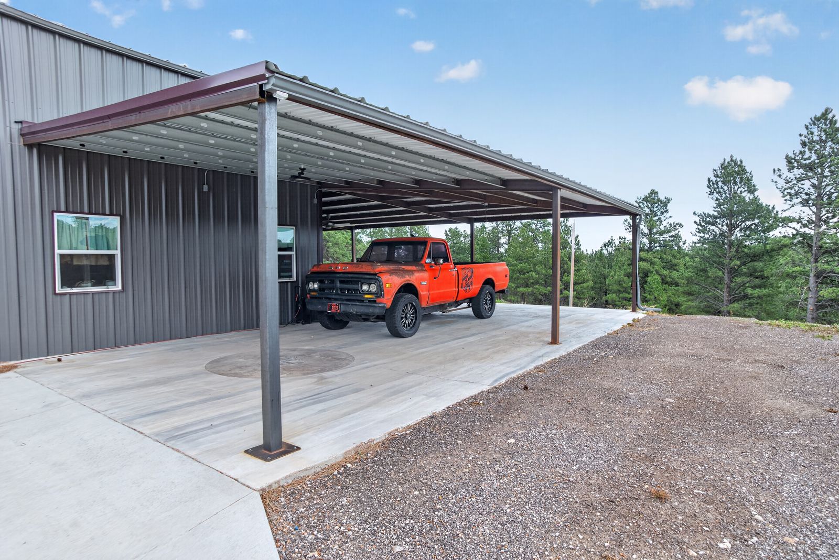
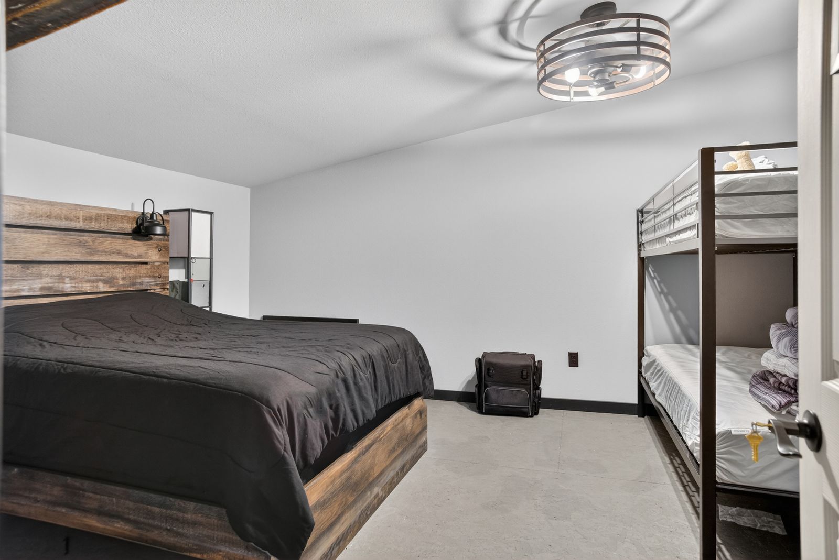
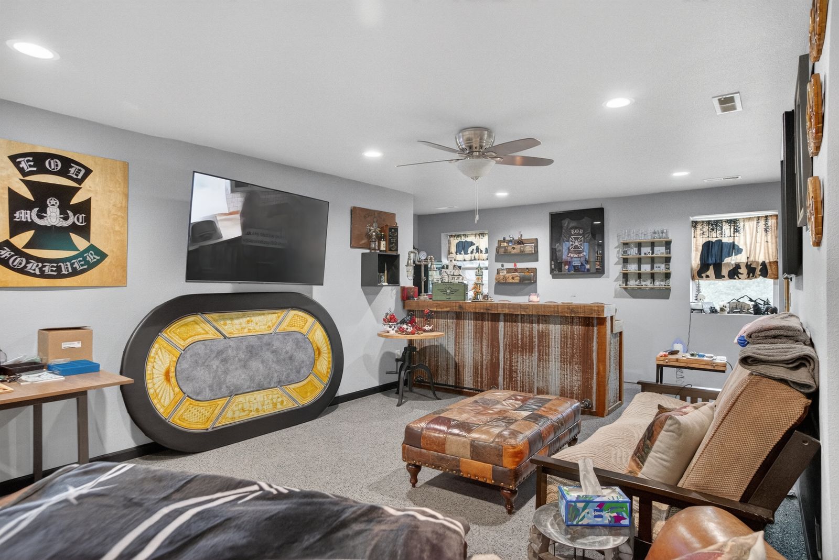
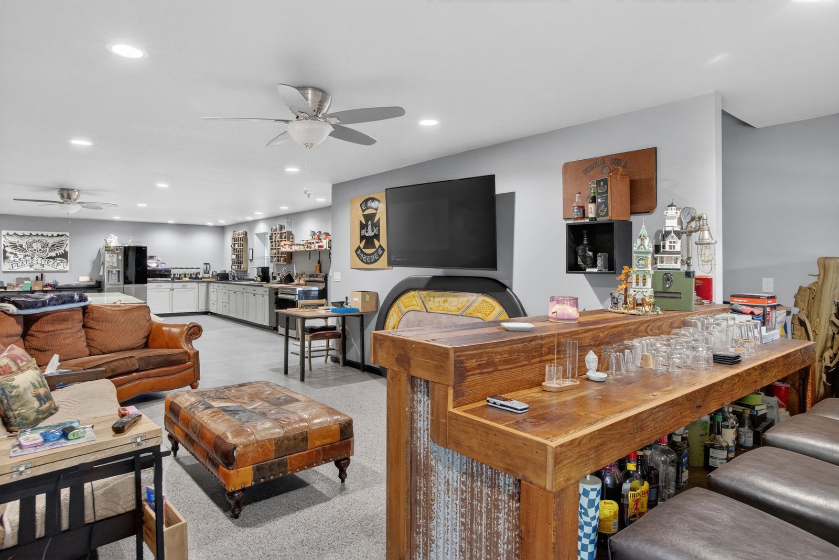
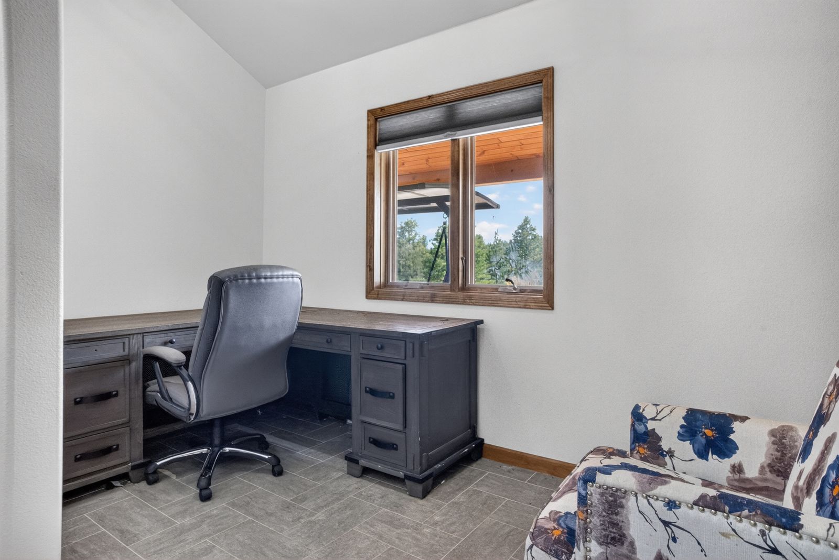
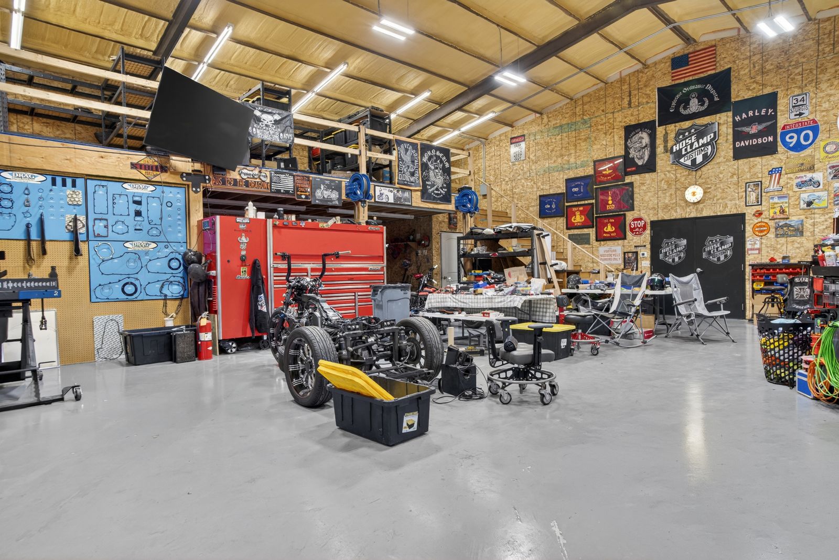
The shop is what separates this property from anything else on the market. It's a welded steel-frame building with 16-foot sidewalls, spray foam insulation, and dual-zone in-floor heat. It's powered by a 400-amp panel with a three-phase converter and includes compressed air lines, three overhead doors up to 14 feet tall, and a paint booth ventilation system. Inside isn't just a shell... there’s a full kitchen, two bathrooms, and seven finished flex rooms for offices or secure storage.
Living here
*This is the kind of property where you feel a sense of ownership that extends far beyond the walls of the house. With nearly 24 acres of private, usable ground, you have room for recreation, projects, or just enjoying the quiet of your own pine forest and the wildlife that moves through it.*
The area
Located in the Rimrock area, this property feels a world away from town despite being just minutes from Rapid City. It’s a setting defined by long, private views across your own acreage, mature pine timber, and the quiet that comes with having no immediate neighbors.
Features
- Main Residence, Flex Space, and Separate Shop Building
- Nearly 24 Wooded Acres with Hills Views
- Main-Floor Primary Suite with Whirlpool Tub
- Granite/Quartz Countertops
- Gas Log Fireplace
- Hardwood Flooring
- Attached 4-Car Heated Garage
- Dedicated Workshop with 220v Service
- Covered Patio and Open Deck
- RV Parking
- Main Level Laundry
- Fire Suppression System
Photos