1554 DOUBLE TREE DR, Piedmont, SD, 57769
$799,900 Under Contract
Property details
- Price
- $799,900
- Bedrooms
- 3
- Bathrooms
- 2.5
- Square feet
- 3,216
- Lot size
- 3.16 acres
- Year built
- 2015
- Garage
- 6
- Property type
- Single Family
- Status
- Under Contract
About this property
Where Luxury Living Meets Exceptional Utility
Some homes offer beautiful finishes. Others offer room to spread out. A select few deliver a property that truly changes the way you live.
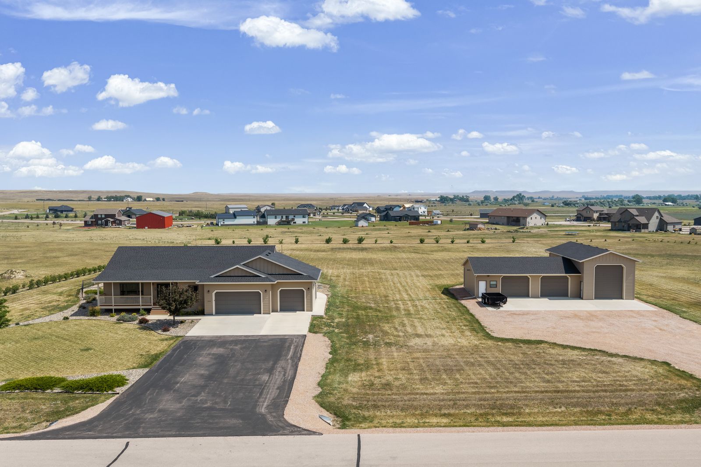
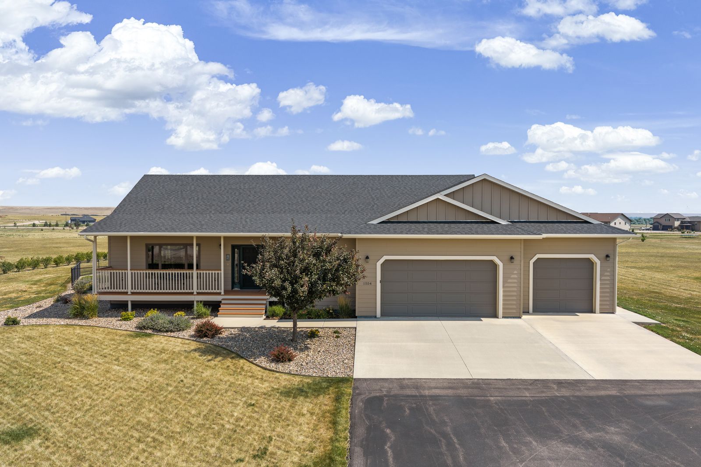
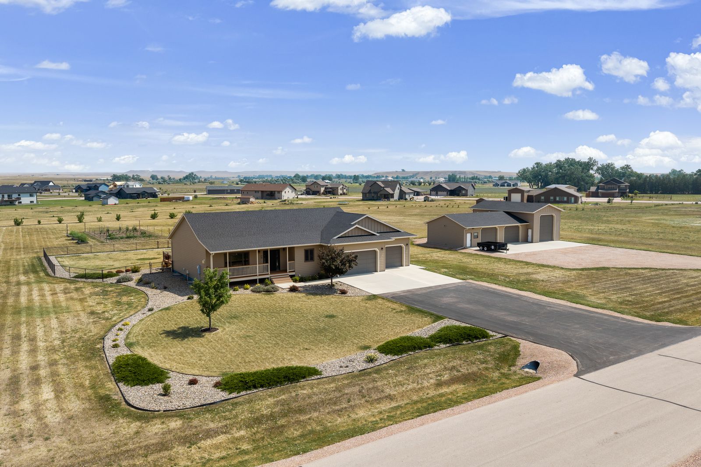
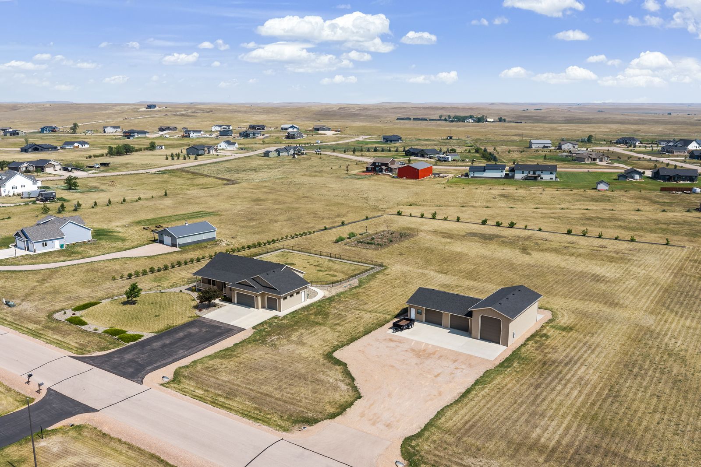
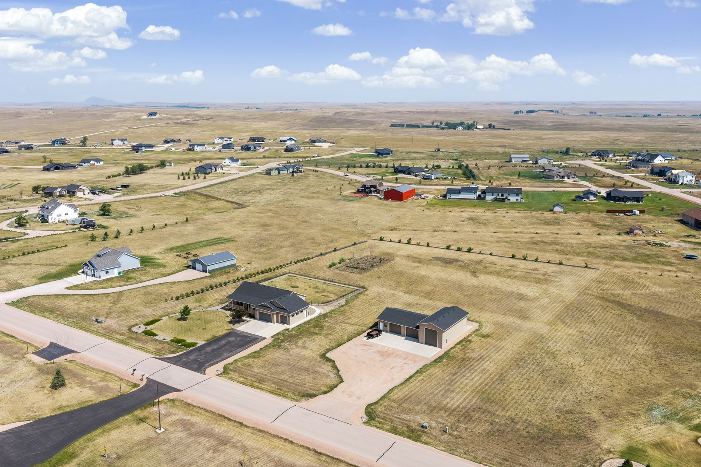
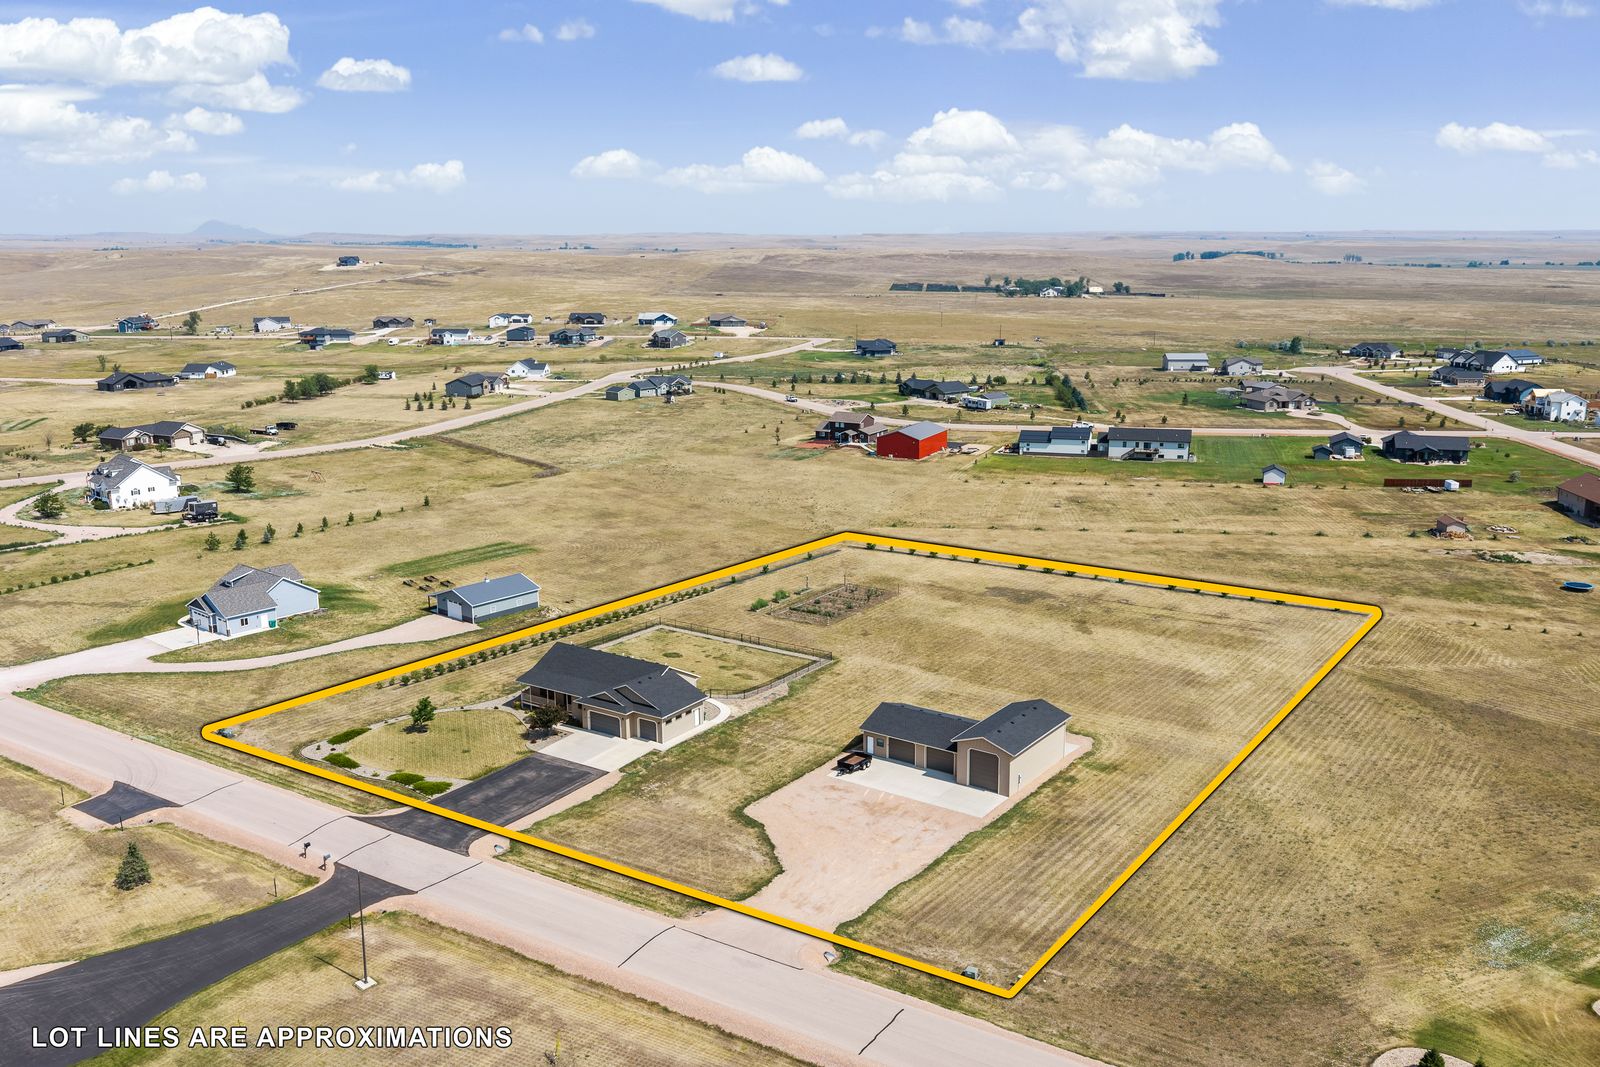
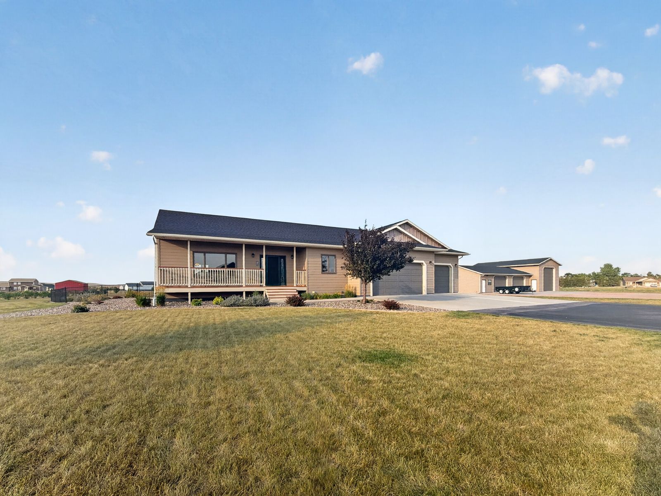
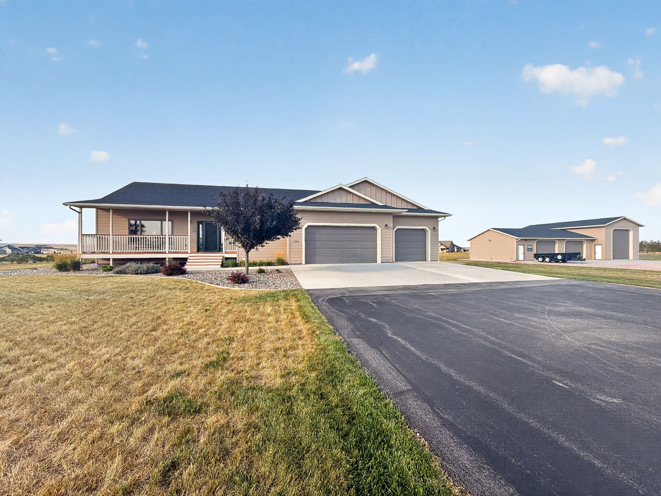
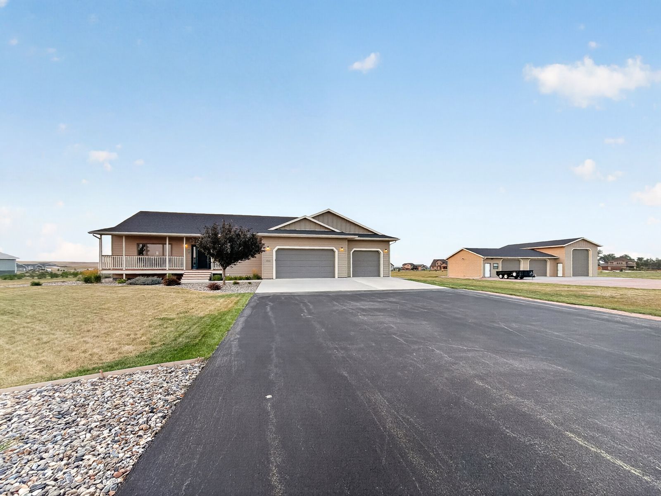
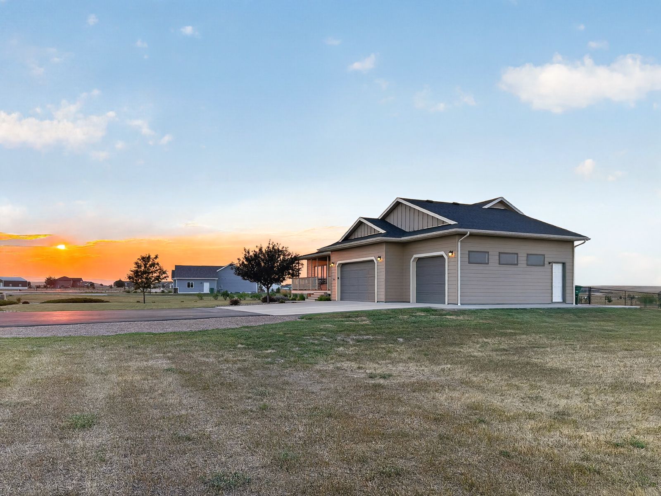
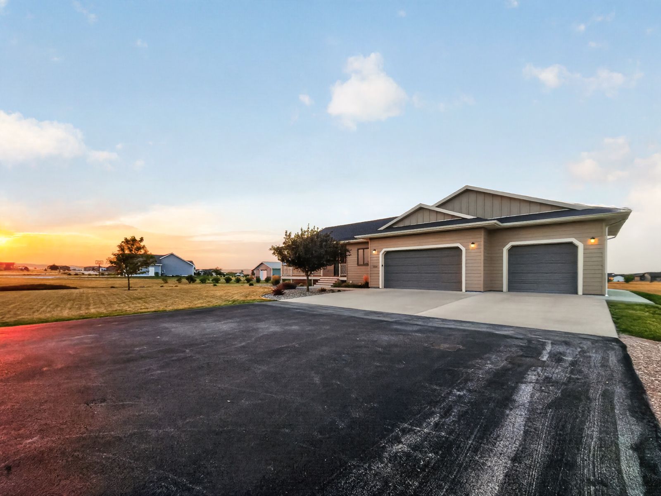
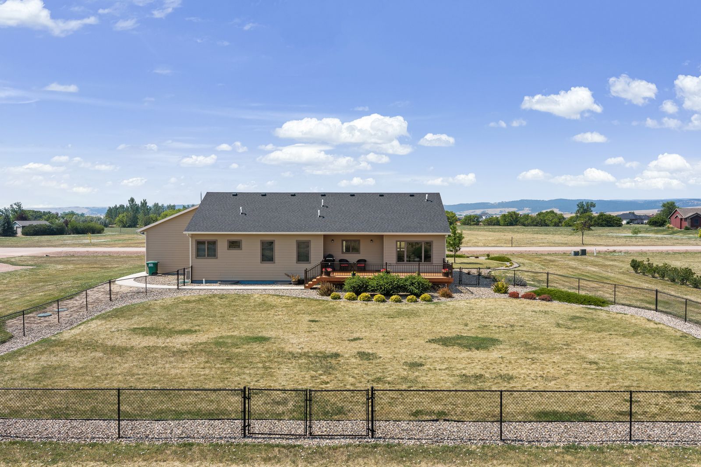
Welcome to 1554 Double Tree Drive, an exceptional custom ranch nestled on 3.155 acres in Golden Valley, where luxury, functionality, and wide-open space come together in one unforgettable property.
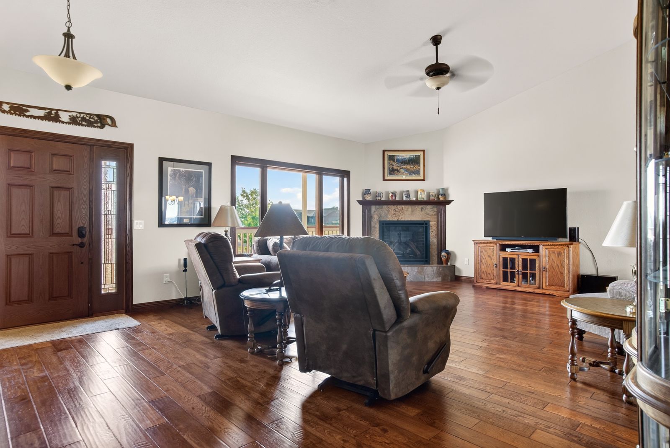
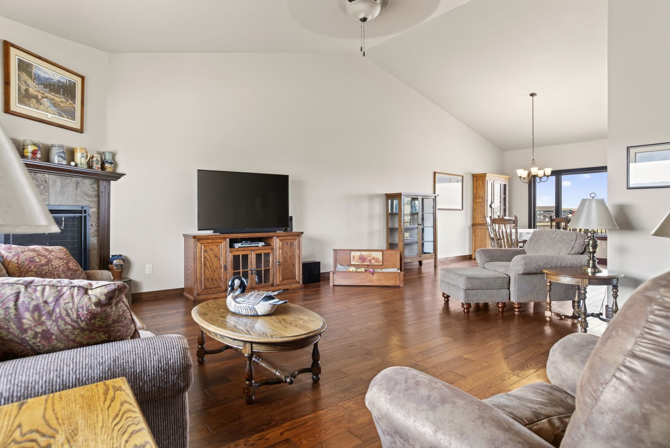
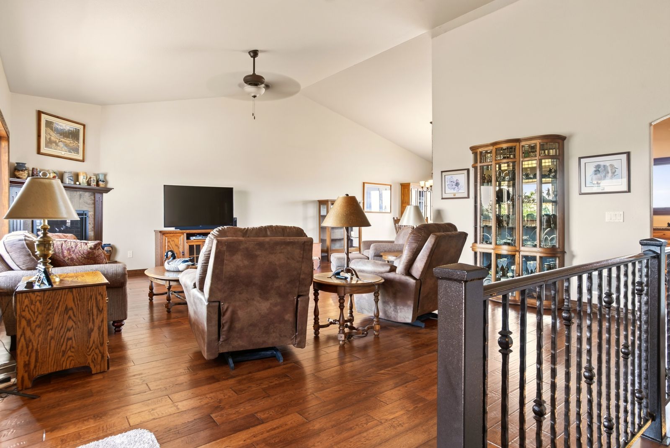
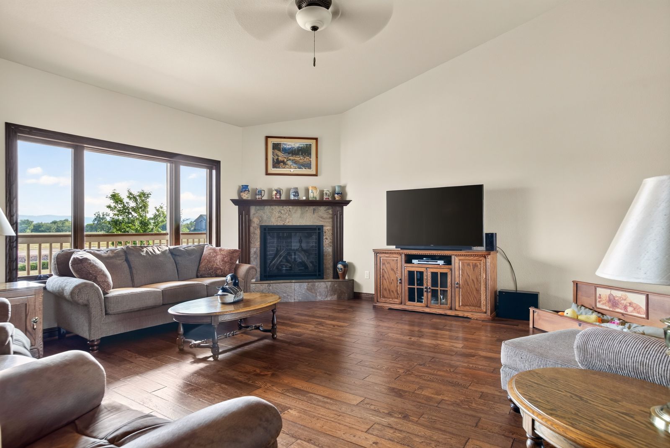
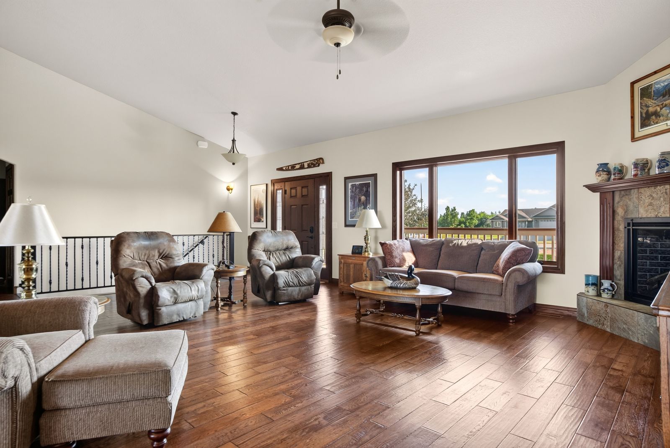
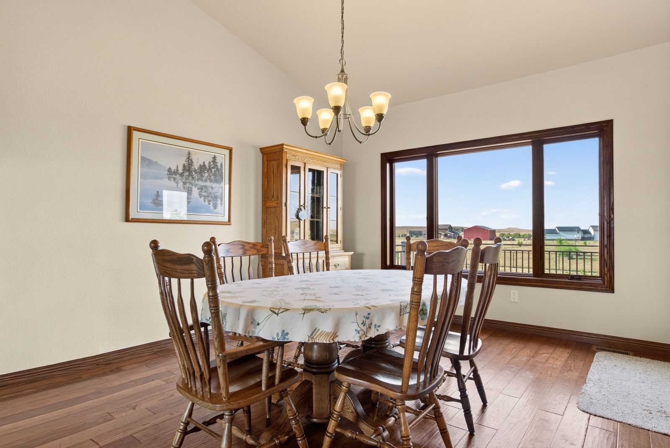
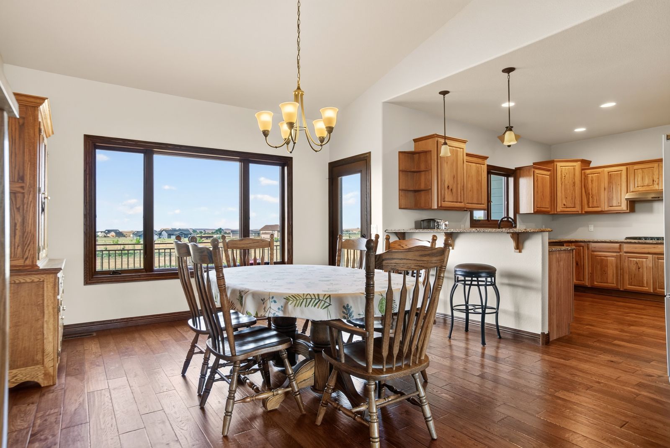
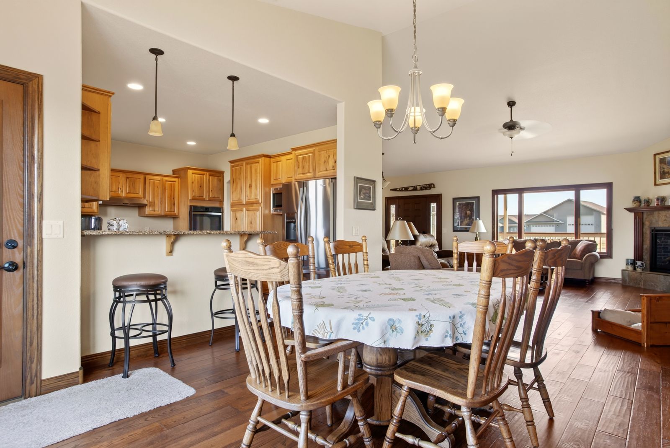
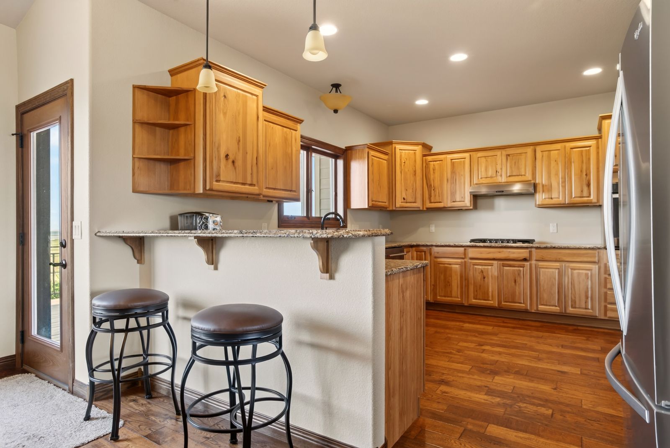
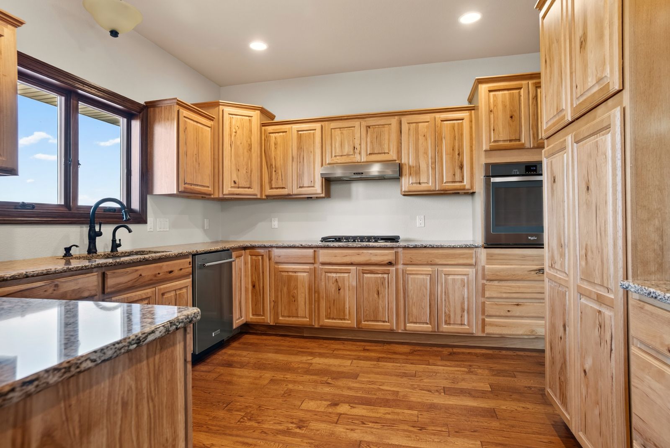
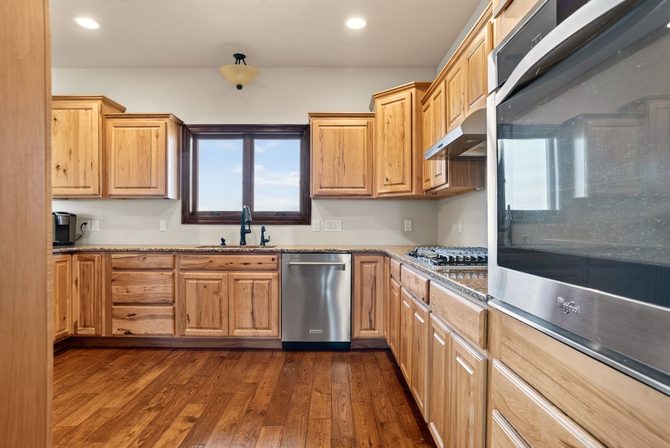
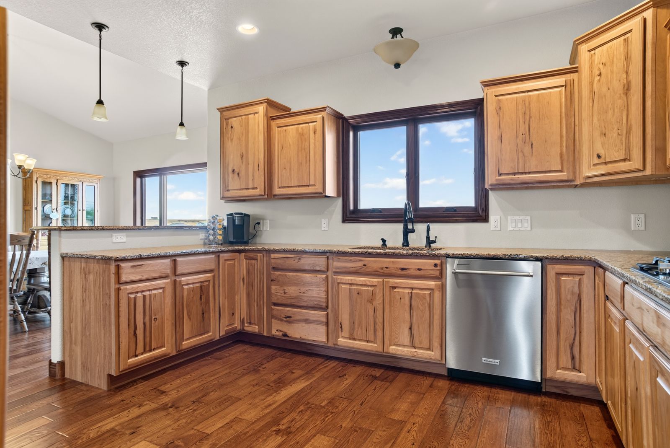
With over 3,200 finished square feet, every inch of this home was designed with comfort in mind. Engineered hardwood floors, soaring vaulted ceilings, knotty hickory cabinetry, quartz countertops, and stainless steel appliances create a warm, timeless feel that's equally suited for everyday living and entertaining.
The spacious primary suite serves as a private retreat, featuring a tray ceiling, generous walk-in closet, soaking tub, tiled walk-in shower, dual vanity, and private water closet. Main floor laundry adds convenience exactly where you want it.
Downstairs, the finished basement provides incredible flexibility with an expansive family room, kitchenette, bonus flex room, abundant storage, and a partially finished area that offers outstanding potential for additional bedrooms, expanded living space, a theater room, home gym, or whatever your future plans may include.
The Shop Everyone Dreams About
Let's talk about what truly separates this property from almost everything else on the market.
The detached shop isn't simply an outbuilding. It's a destination.
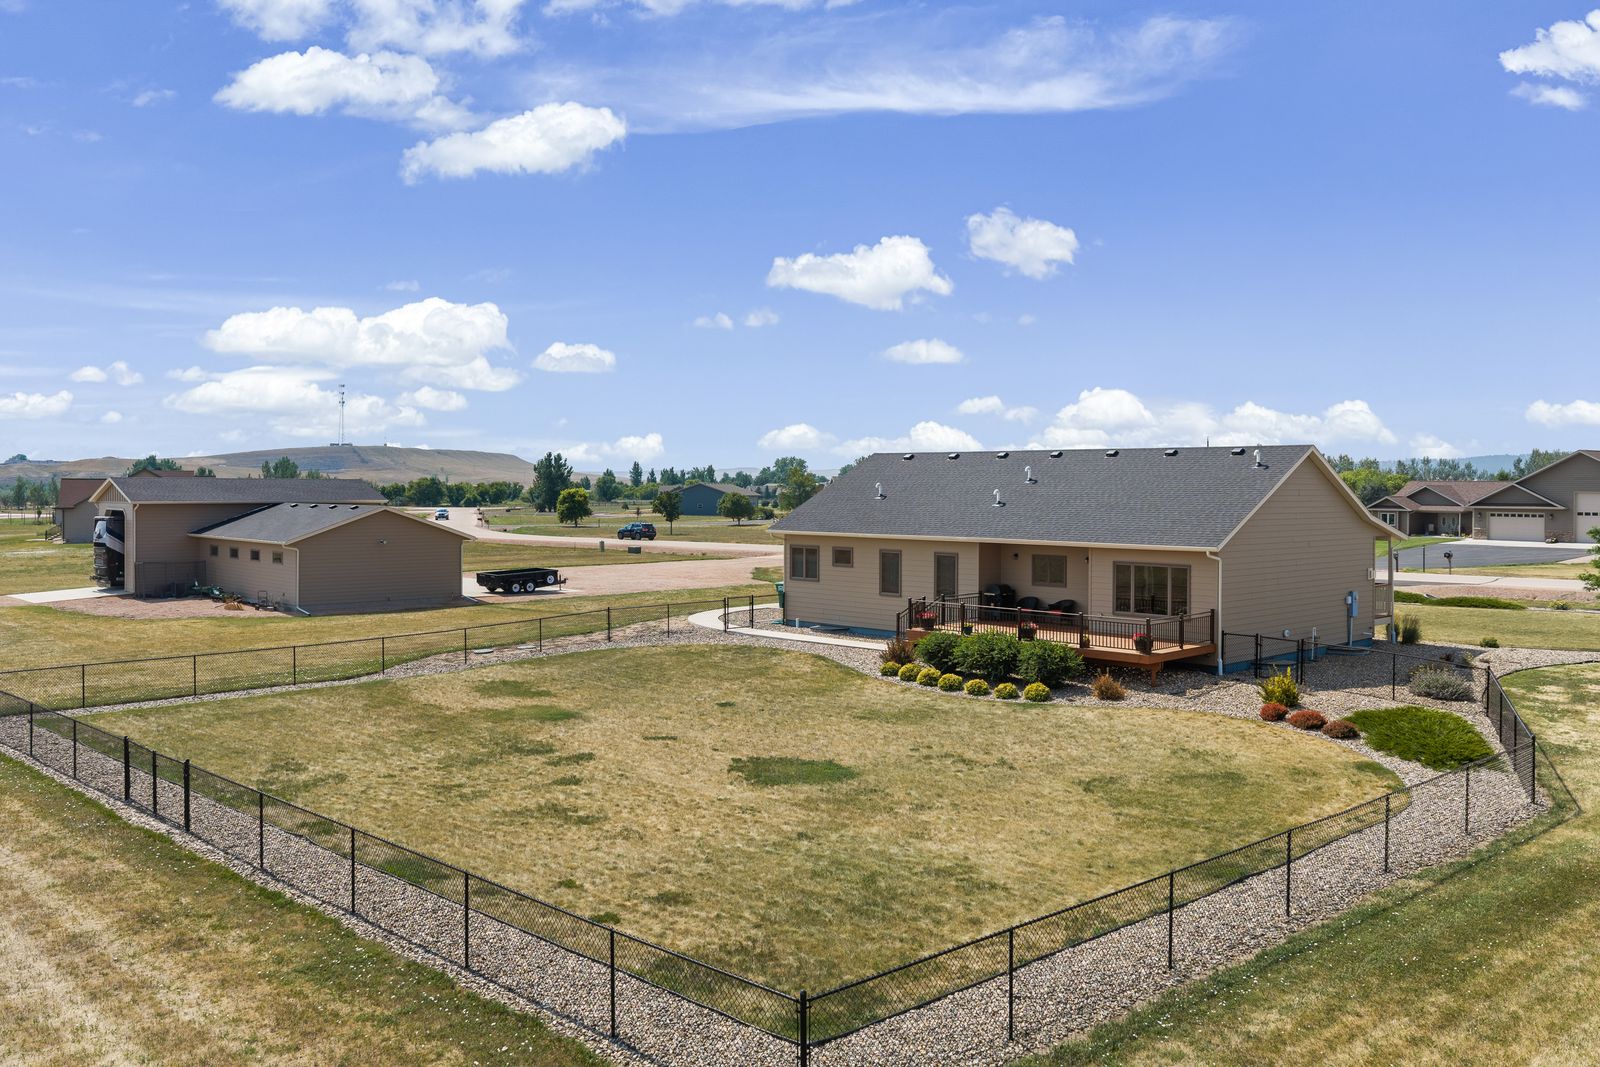
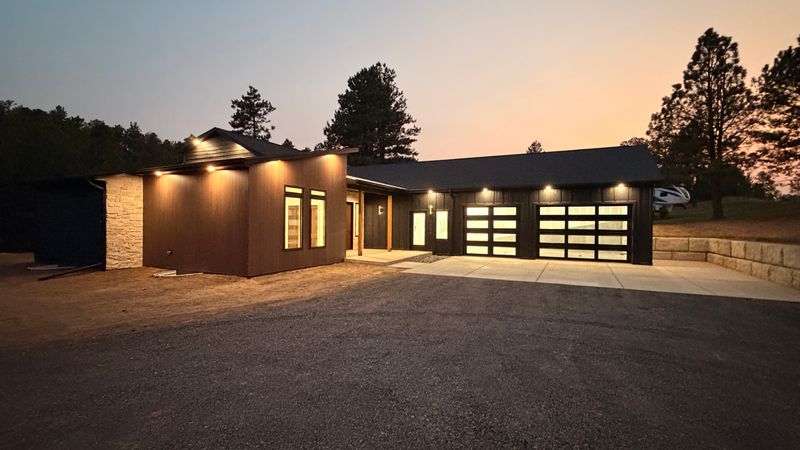
Fully finished, heated, and insulated, this impressive space was built for people who need more than just another garage. An oversized drive-through RV bay makes storing your motorhome or trailer effortless. Additional oversized bays provide room for vehicles, boats, side-by-sides, tractors, or collections of every kind.
Multiple 50 amp RV hookups, exceptional lighting, generous workspace, and an intelligently designed layout create a shop that's ready from day one.
Whether you're maintaining your toys, tackling projects, storing equipment, or simply enjoying having space most properties can't offer, this building becomes an extension of the home itself.
Combined with the attached three-car garage, you'll enjoy an incredible amount of enclosed parking, storage, and workspace.
Outdoor Living Without the Maintenance Headaches
Life on acreage should feel peaceful, not overwhelming.
Here you'll enjoy association water, eliminating the concerns that often accompany private wells, while still experiencing the privacy and freedom of acreage living.
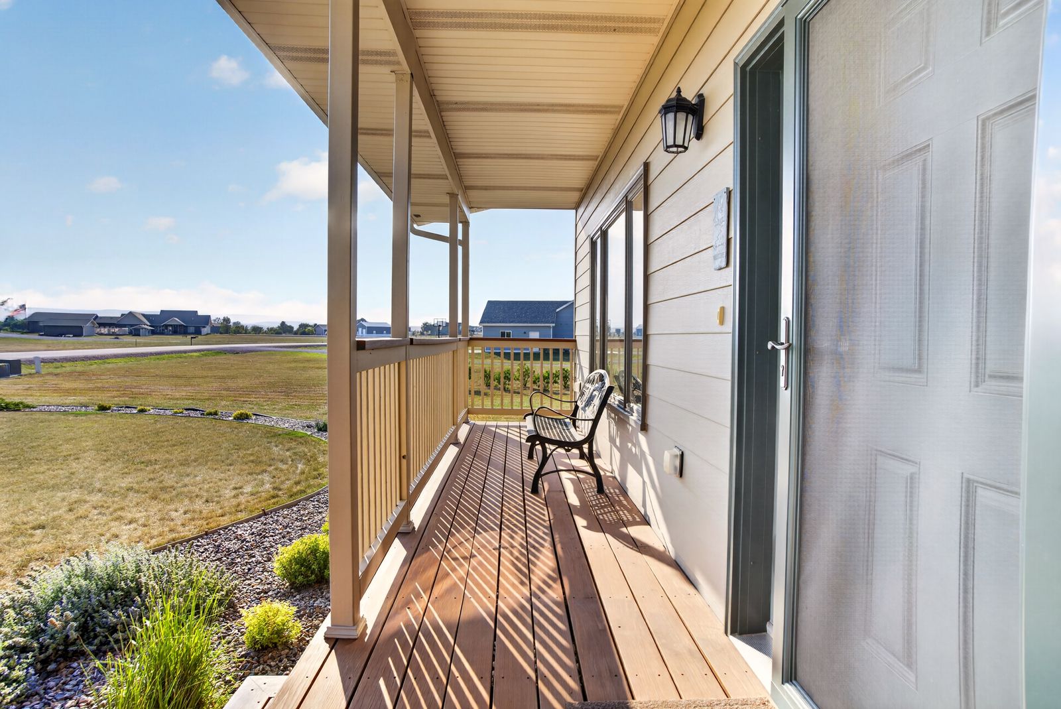
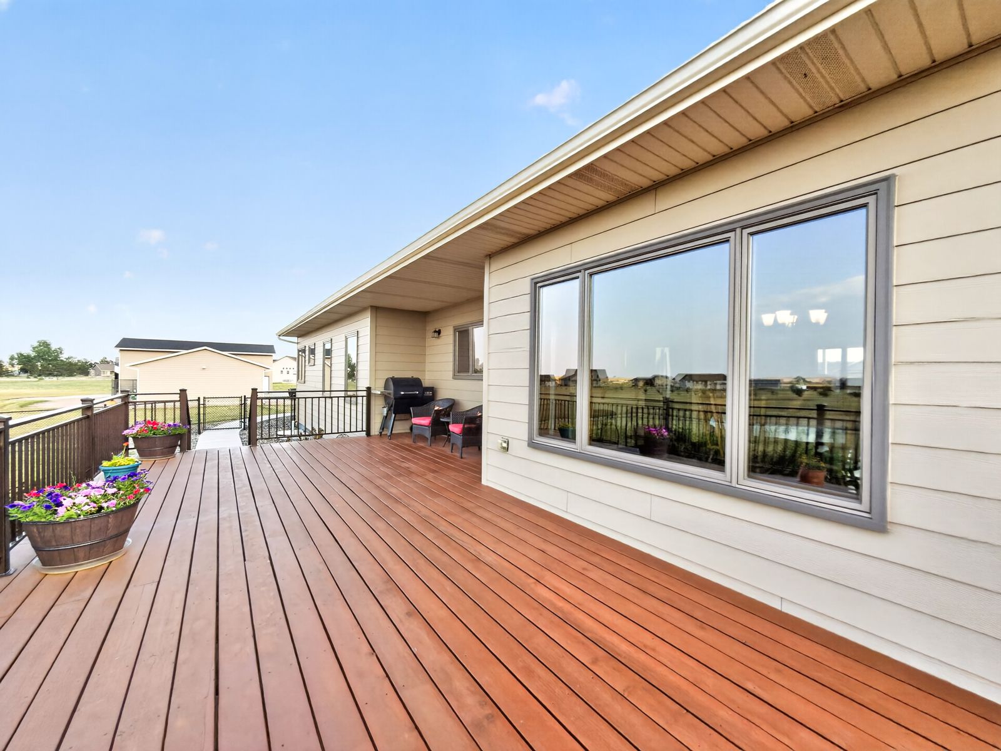
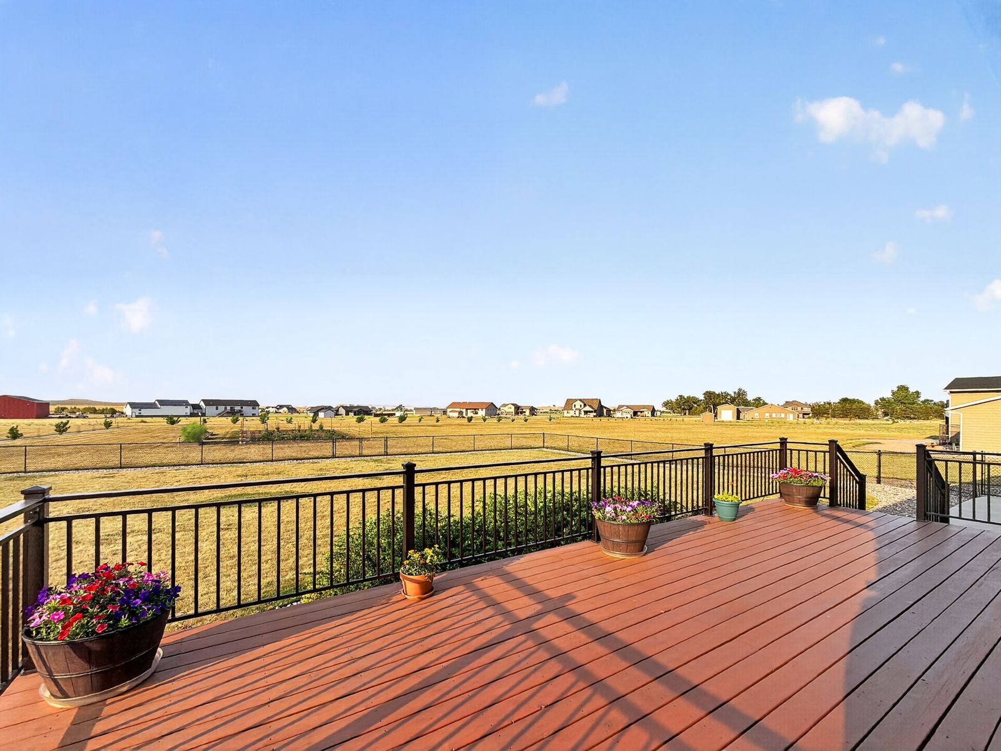
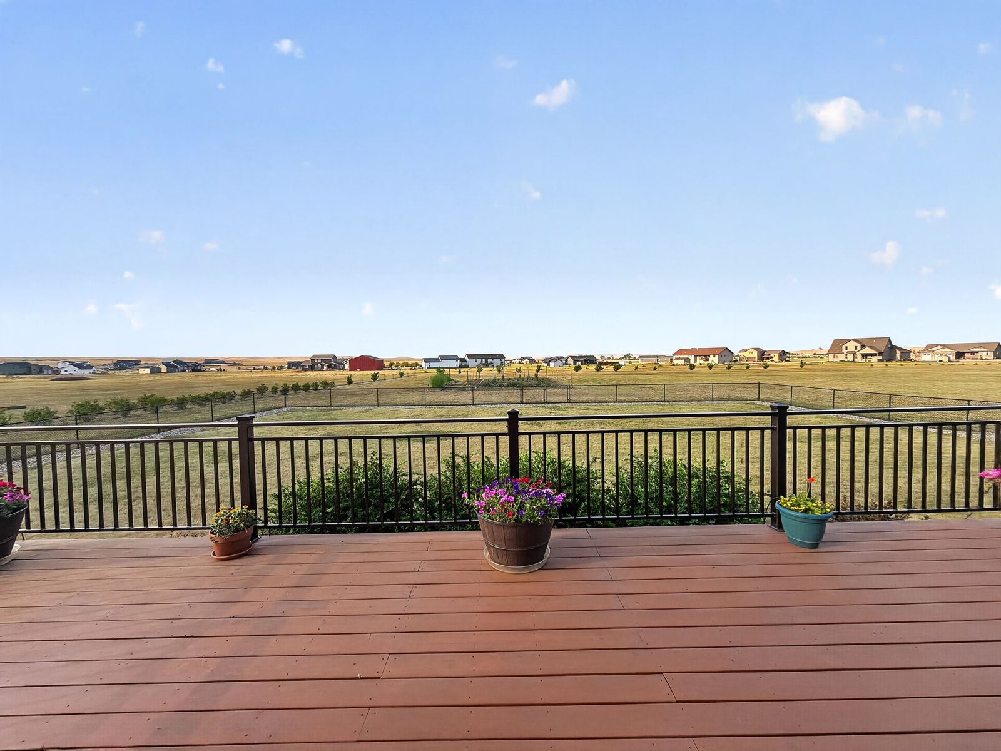
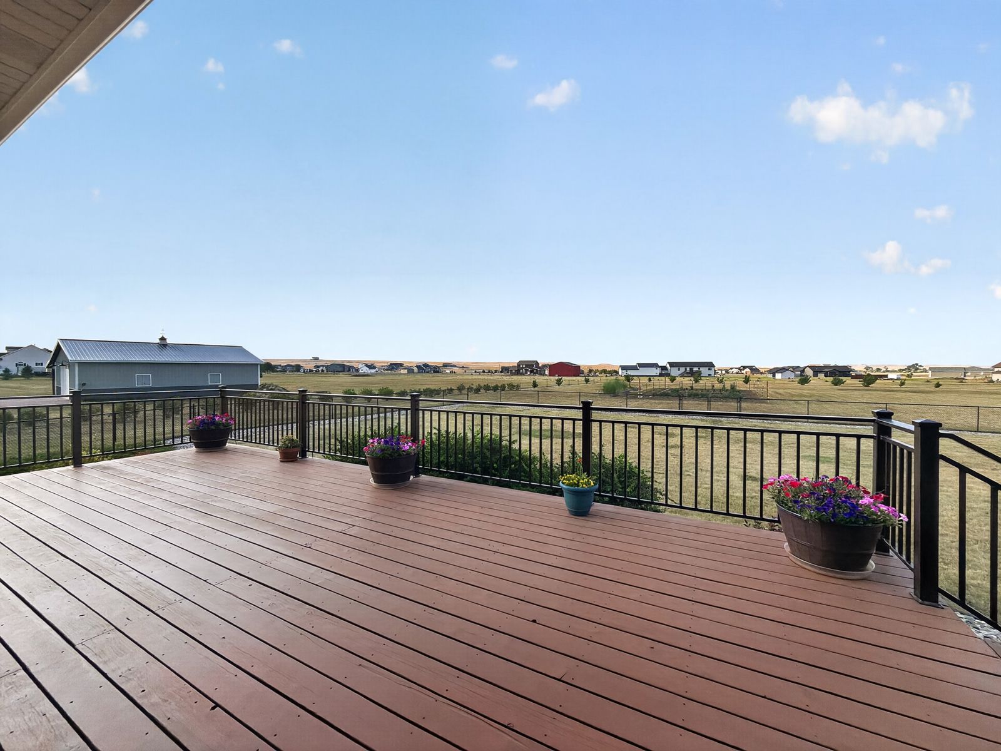
The covered deck overlooks sweeping prairie views, a fenced backyard, mature landscaping, underground sprinklers, drip irrigation, and dedicated garden space, creating the perfect setting for summer evenings, backyard gatherings, or simply enjoying the quiet.
Buy With Confidence
One of the biggest advantages of this home isn't something you immediately see.
The sellers have already invested in a professional pre-inspection, with the report available upon request. Only minor items were identified, and the majority have already been addressed, giving buyers an extra level of confidence before they ever submit an offer.
It's a proactive step that reflects the care and pride of ownership found throughout the property.
A Home Designed for the Way You Live
Luxury isn't only about premium finishes.
It's having room for every hobby, every adventure, every vehicle, every project, and every stage of life without compromise.
It's enjoying peaceful mornings on the deck, hosting family and friends with ease, parking the RV inside instead of paying storage fees, and knowing your next project always has a place to happen.
This is more than a beautiful home.
It's a property designed to fit the way people actually want to live.
Schedule your private showing today and experience everything 1554 Double Tree Drive has to offer.
Listed by Henry Ulrich, Ascend Realty
605-490-2040
Living here
With over three acres, you get room for outdoor activities without a long drive from town. Double Tree Drive is a quiet area, yet I-90 is a few minutes away, making trips to Rapid City or Sturgis straightforward. You'll find yourself close enough to schools and conveniences in Piedmont. The shop building and heated four-car garage offer space for projects or toys. You have room to operate.
The area
Life on Double Tree Drive places you right at the edge of the prairie and the Black Hills, where the horizon stretches out and the light shifts dramatically over the landscape. You’ll notice the faint scent of pine on the breeze, a constant reminder of the mountains just a stone’s throw away. Evenings here are especially peaceful, often accompanied by the distant hoot of an owl as the stars begin to emerge with uncommon clarity.
Piedmont is where you get the best of both worlds: a relaxed, family-focused community that still keeps you connected to everything. You're a short drive from key employers like Piedmont Valley Elementary, Ellsworth Air Force Base, and the Rapid City Regional Hospital. When you’re ready to get outside, the eastern edge of the Black Hills National Forest is practically your backyard, offering endless hiking and wildlife viewing. The Centennial Trail is also nearby for longer adventures, as is Bear Butte State Park and Fort Meade Recreation area. Depending on the season, you might be fishing Elk Creek, enjoying stunning fall foliage, or hitting the trails for snowmobiling. And when you need a dose of culture or a change of pace, Rapid City and historic Deadwood are both easy trips.
Features
- Full Basement
- Partial Finished Basement
- Main Floor Laundry
- Air Conditioning
- One Fireplace
- Frame Construction
- Shower and Tub
- Walk-In Closet
- Primary Bath
- Carpet
- Tile
- Hardwood Floors
- Mud Room
- Office
- Workshop
- Composition Roofing
- Attached Garage
- Detached Garage
- Boat Storage
- Workshop Area
- Heated Garage
- Open Deck
- Covered Deck
- Refrigerator
- Electric Range
- Oven
- Washer
- Water Softener-Owned
- Microwave
- Gas Range Top
- Built in Dishwasher
- Built in Garbage Disposal
- Ceiling Fan
- Garage Door Opener
- Wet Bar
- Vaulted Ceiling
- Trayed Ceiling
- Electric Water Heater
- 220v Service
- Natural Gas Heat
- Forced Air Heat
- Gas Log Fireplace
- Central Cooling
- Septic System
- Association Water
- Chain Link Fence
- Sprinkler System
- Garden Area
- Paved Street
- RV Parking
- Shop Building
- Smoke Detectors
- Sump Pump
- Hard Board/Masonite Siding
- Quartz Countertops
- Stainless Steel Appliances
- Reverse Osmosis
- Kitchenette
Photos